

Property Detail
Description
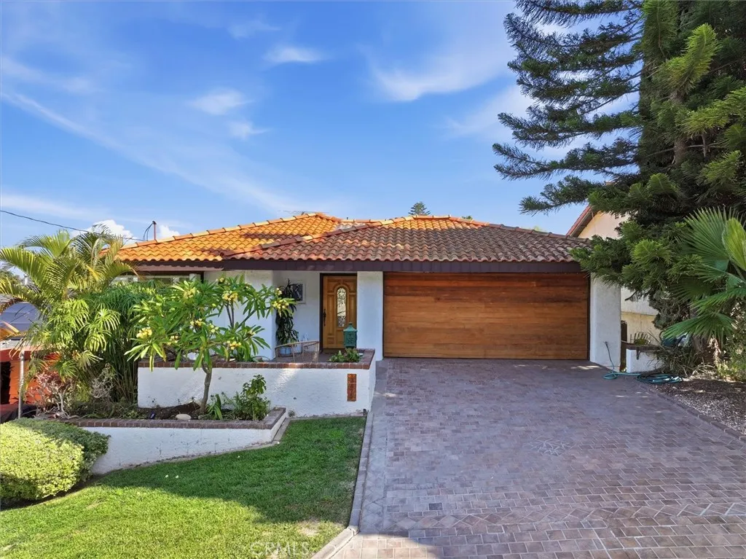
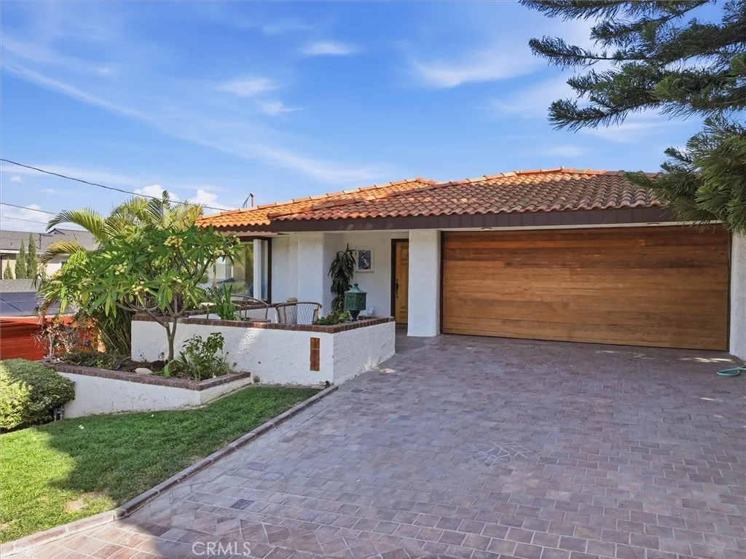
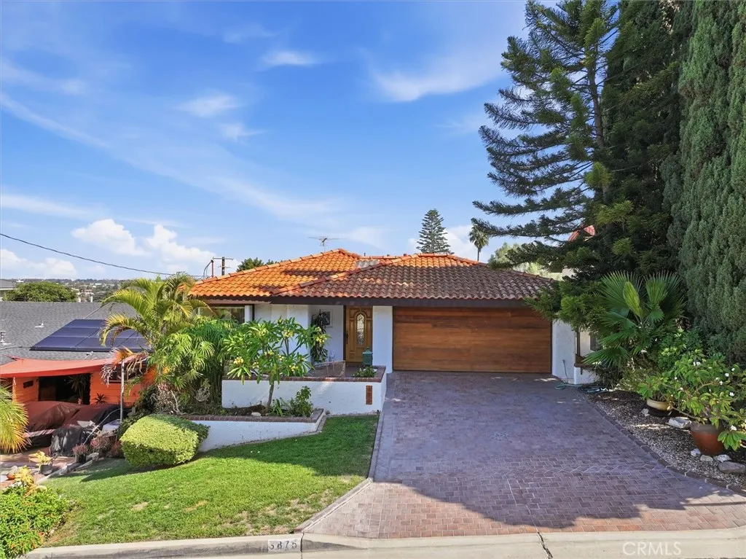
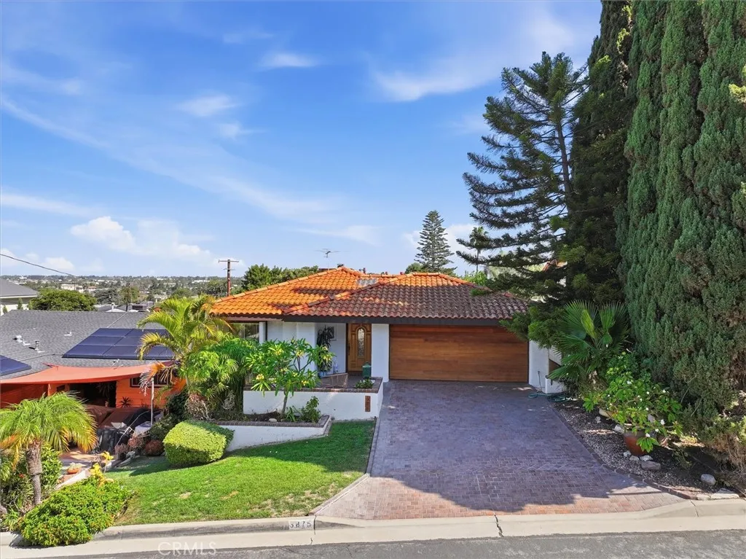
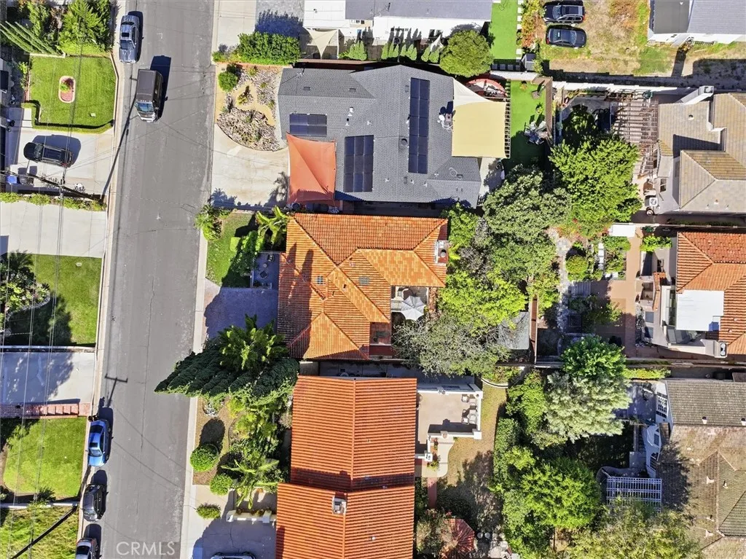
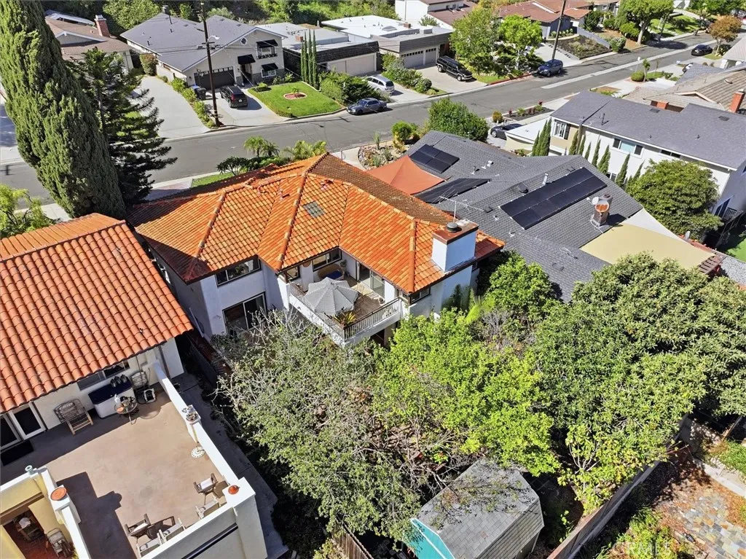
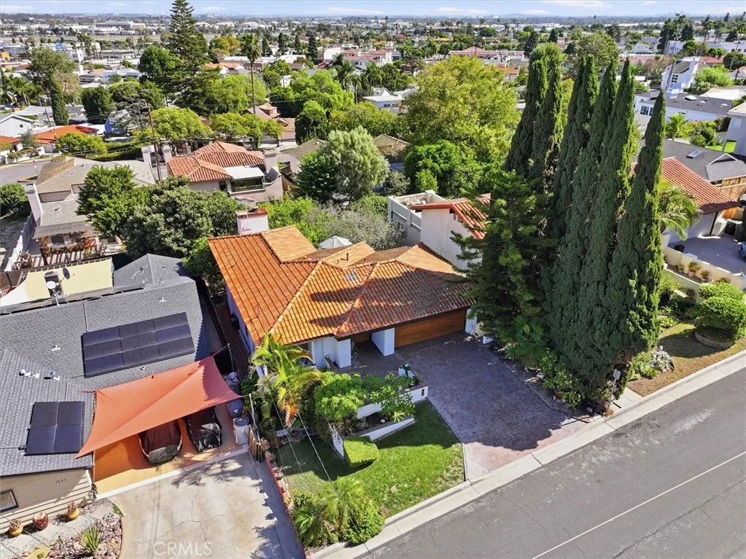
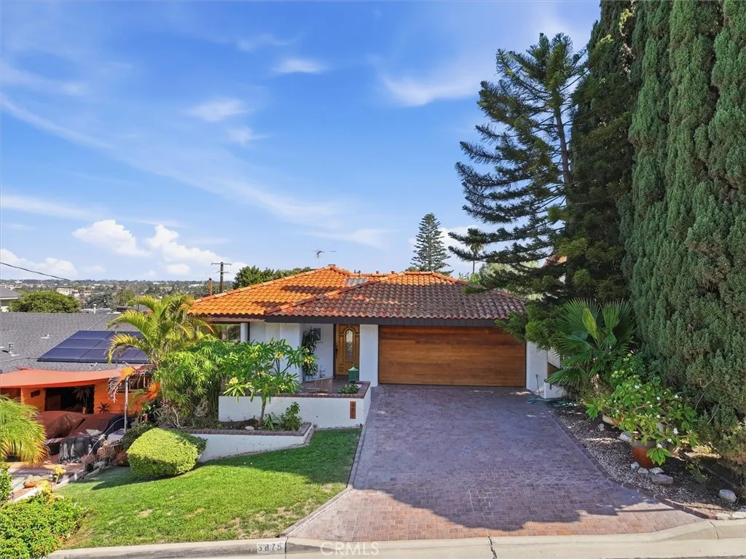
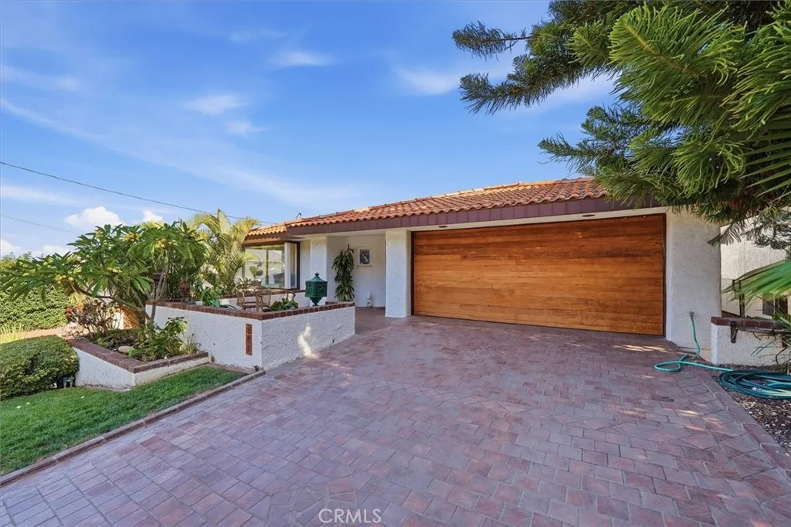
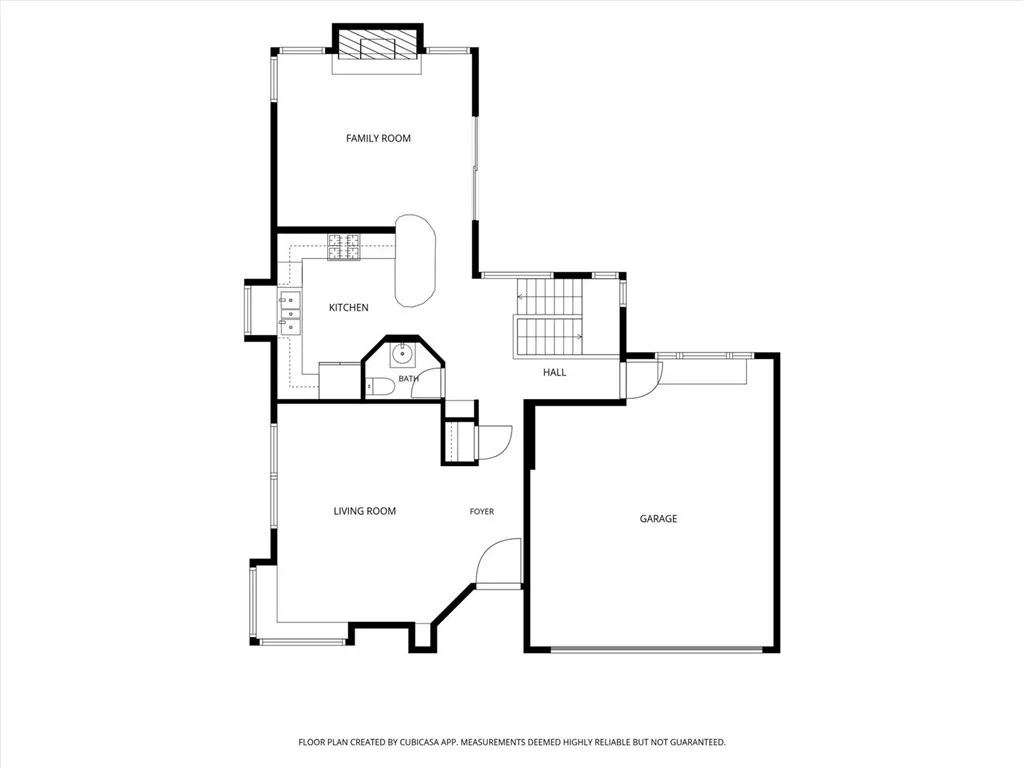
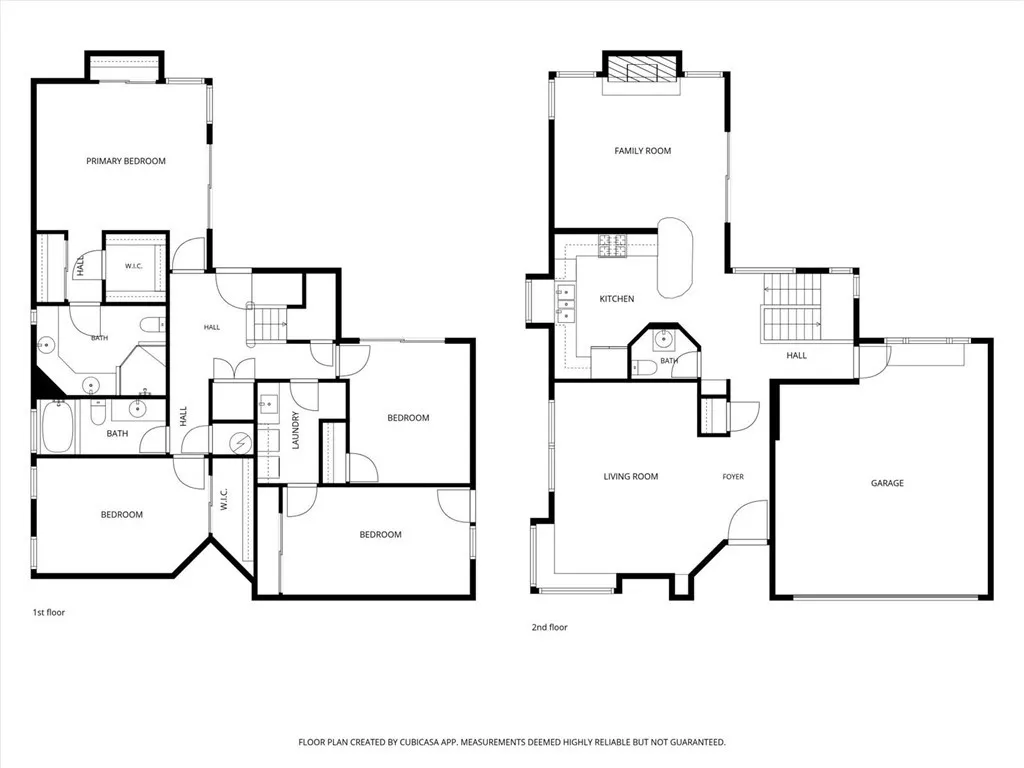
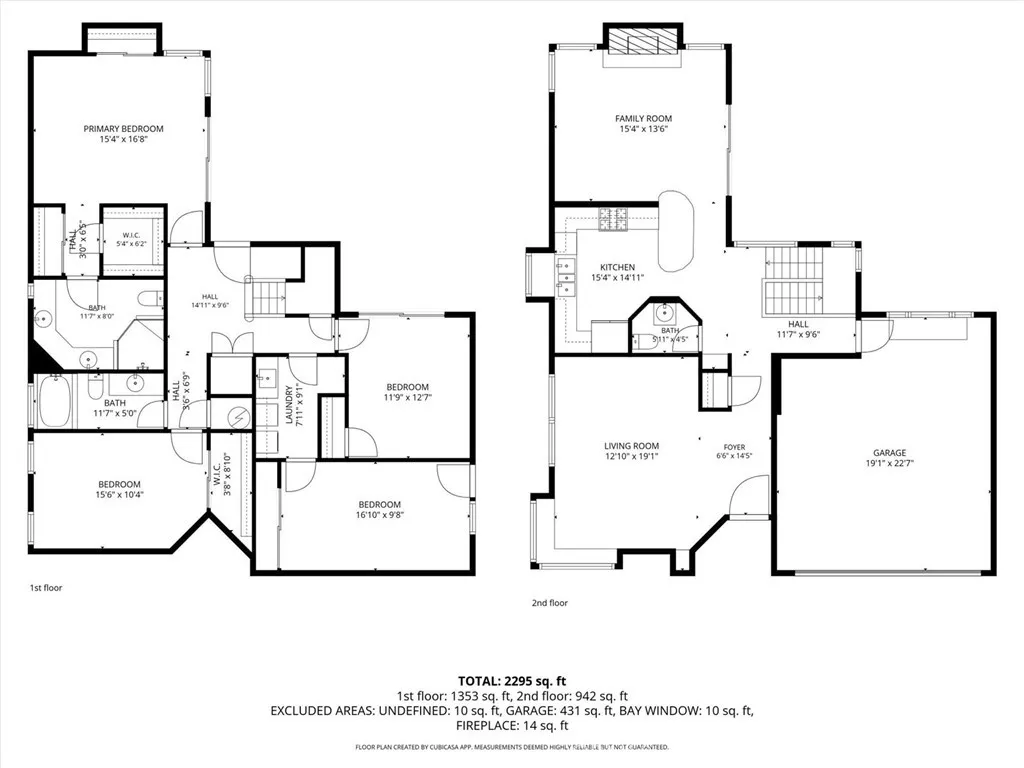
When you first arrive at this beautiful Riviera home, you will be welcomed by classic Southern California architecture, a red tile roof, mature landscaping, and a warm wood garage door that complements the homes natural character. Inside, this spacious 4-bedroom, 3-bathroom residence offers approximately 2,303 square feet of living space with a distinctive floor plan designed to take advantage of natural light, indoor-outdoor living, and the homes inviting surroundings. Step inside and one of the first things you will notice is the beautiful use of natural wood throughout the home. Soaring wood-paneled ceilings create an impressive sense of warmth and openness, while oversized windows bring in abundant natural light. The main living area is spacious and welcoming, with multiple seating areas, a dramatic tiled fireplace, and large windows overlooking the surrounding greenery. A built-in window seat offers the perfect place to relax while enjoying the view, and the open layout creates an easy flow between the living room, kitchen, and adjacent gathering spaces. Throughout the home, the bedrooms feel spacious and comfortable. The primary bedroom is especially inviting, with generous proportions, abundant natural light, mirrored wardrobe doors, and room for additional furniture or a sitting area. The additional bedrooms provide flexibility for family, guests, or a home office. One of the bathrooms features a large soaking tub with an overhead shower, while the homes three-bathroom layout provides convenience across the different living levels. A separate laundry area with built
Map Location
Listing provided courtesy of Holly Kauffman of Beach City Brokers. Last updated . Listing information © 2026 SANDICOR.


CA DRE#: 01245048
COMPASS IS A LICENSED REAL ESTATE BROKER LICENSED BY THE STATE OF CALIFORNIA AND ABIDES BY EQUAL HOUSING OPPORTUNITY LAWS. ALL MATERIAL PRESENTED HEREIN IS INTENDED FOR INFORMATIONAL PURPOSES ONLY. INFORMATION IS COMPILED FROM SOURCES DEEMED RELIABLE BUT IS SUBJECT TO ERRORS, OMISSIONS, CHANGES IN PRICE, CONDITION, SALE, OR WITHDRAWAL WITHOUT NOTICE. NO STATEMENT IS MADE AS TO ACCURACY OF ANY DESCRIPTION. ALL MEASUREMENTS AND SQUARE FOOTAGES ARE APPROXIMATE. THIS IS NOT INTENDED TO SOLICIT PROPERTY ALREADY LISTED. NOTHING HEREIN SHALL BE CONSTRUED AS LEGAL, ACCOUNTING OR OTHER PROFESSIONAL ADVICE OUTSIDE THE REALM OF REAL ESTATE BROKERAGE.
This information is deemed reliable but not guaranteed. You should rely on this information only to decide whether or not to further investigate a particular property. BEFORE MAKING ANY OTHER DECISION, YOU SHOULD PERSONALLY INVESTIGATE THE FACTS (e.g. square footage and lot size) with the assistance of an appropriate professional. You may use this information only to identify properties you may be interested in investigating further. All uses except for personal, noncommercial use in accordance with the foregoing purpose are prohibited. Redistribution or copying of this information, any photographs or video tours is strictly prohibited. This information is derived from the Internet Data Exchange (IDX) service provided by San Diego MLS. Displayed property listings may be held by a brokerage firm other than the broker and/or agent responsible for this display. The information and any photographs and video tours and the compilation from which they are derived is protected by copyright. Compilation © 2025 San Diego MLS.
© 2026 Christian Castner - All rights Reserved.
Powered by: 