

Property Detail
Description
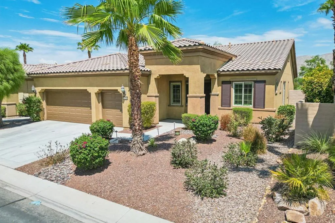
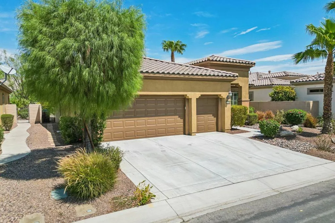
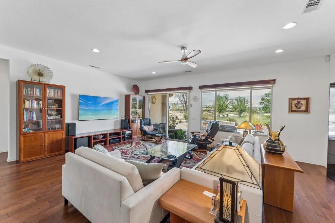
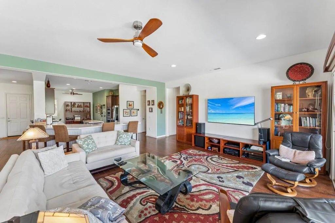
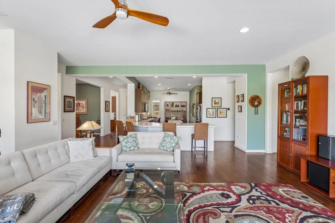
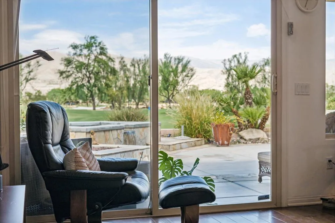
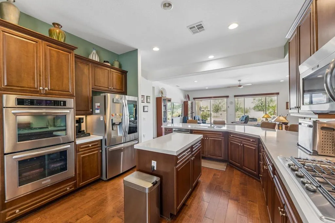
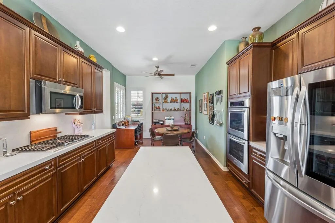
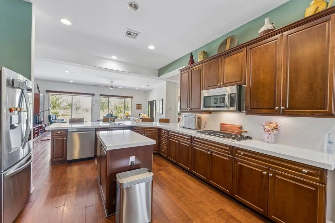
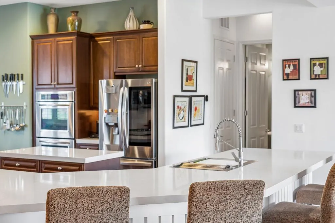
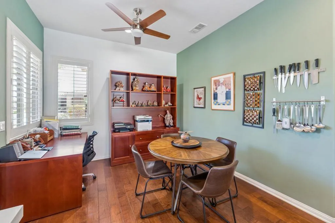
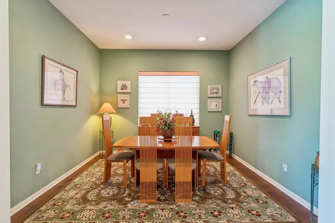
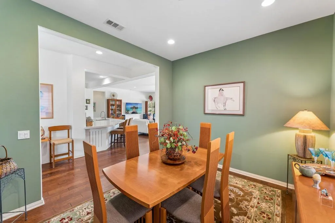
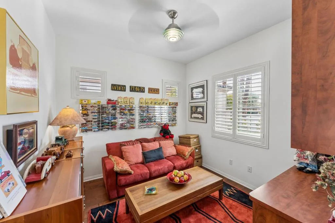
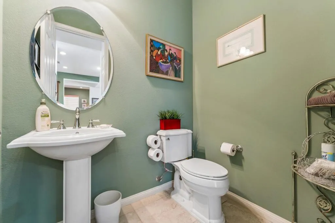
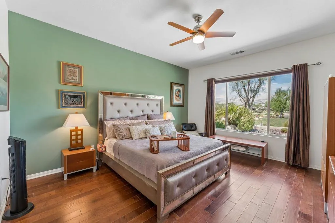
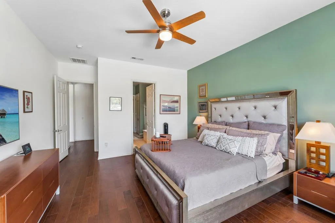
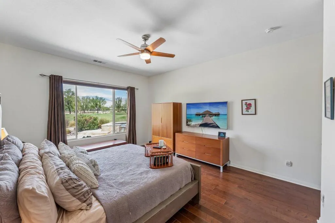
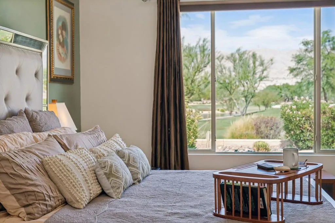
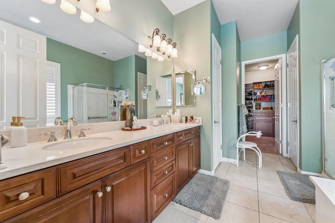
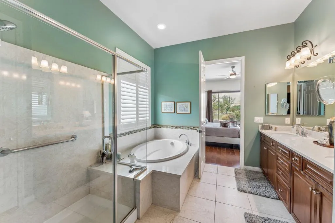
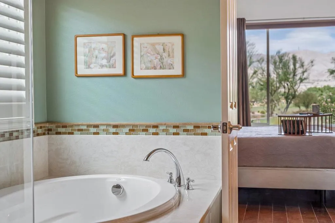
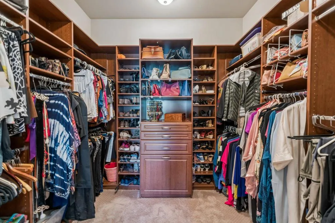
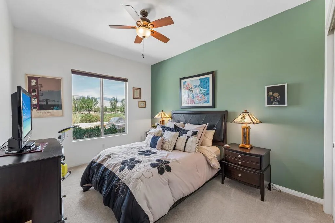
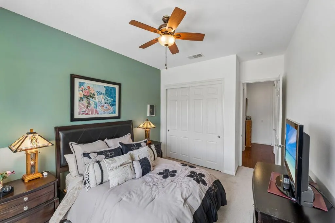
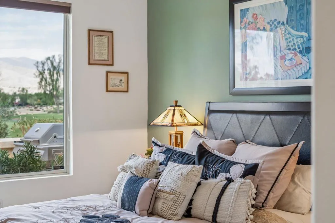
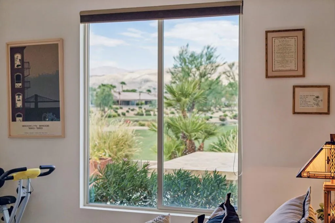
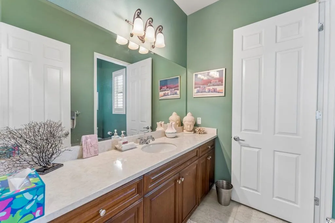
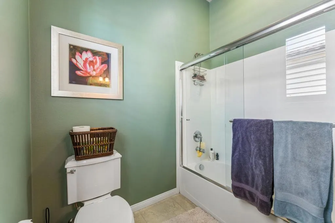
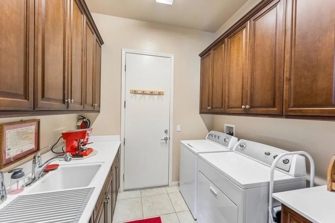
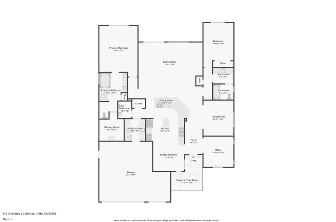
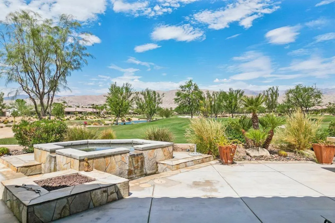
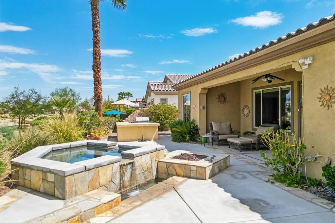
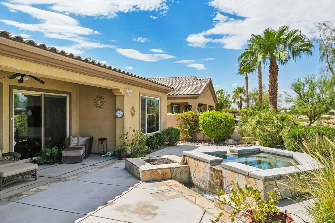
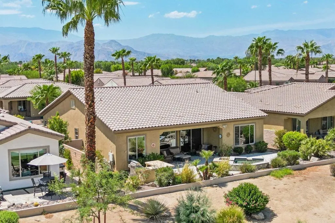
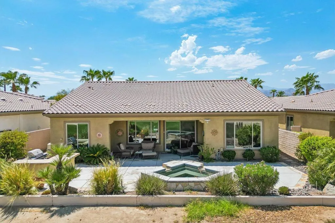
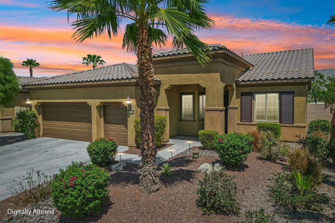
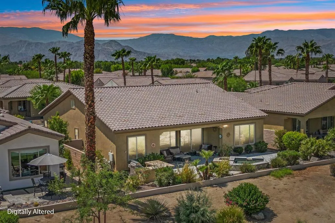
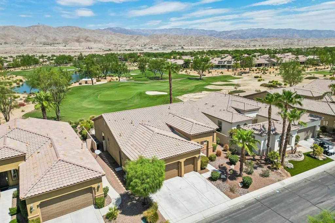
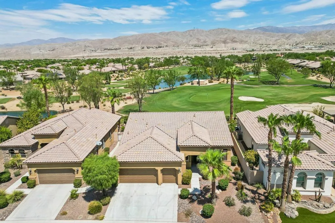
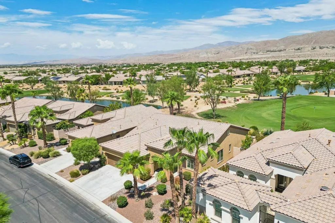
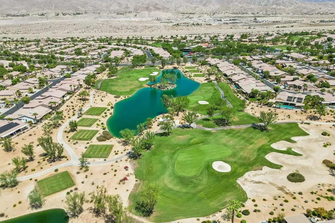
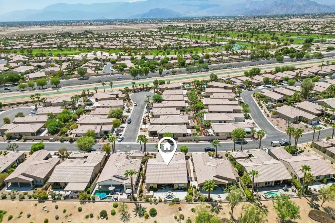
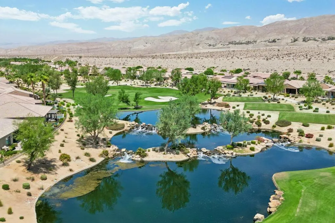
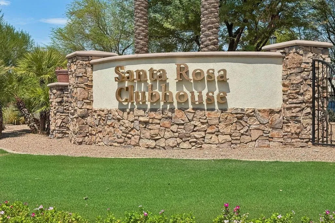
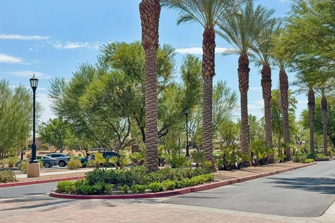
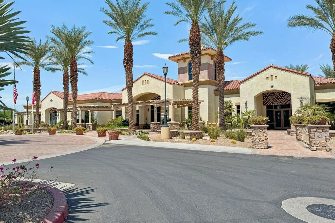
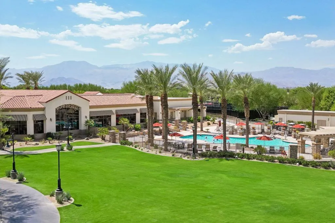
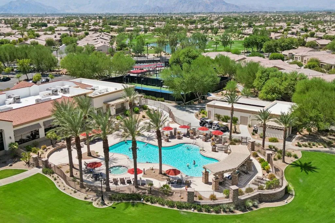
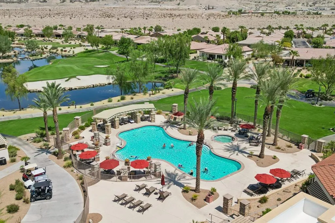
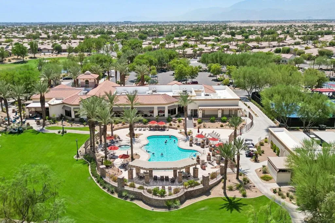
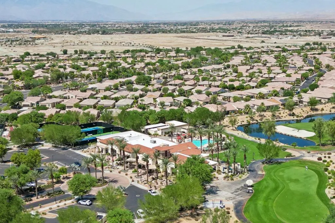
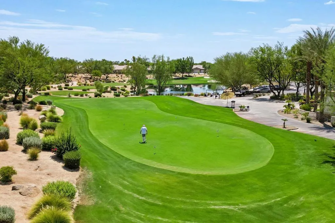
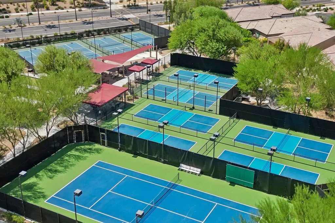
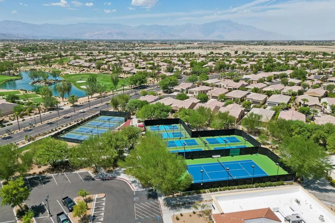
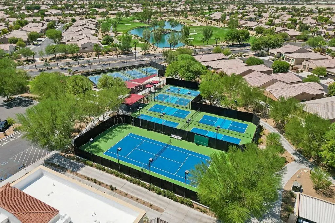
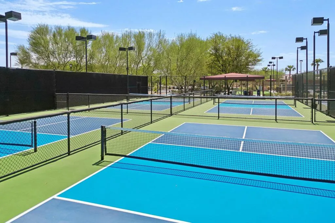
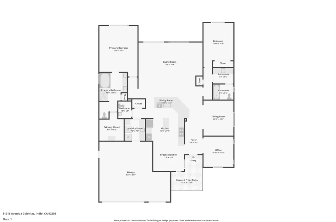
Welcome to Sun City Shadow Hills, one of the desert's premier 55+ active-adult communities, offering resort-style amenities and carefree desert living. This popular Castellano floor plan features 2 bedrooms plus an office, 2.5 baths, beautiful wood flooring, and a spacious, thoughtfully designed layout with sweeping panoramic views of the 8th fairway and majestic surrounding mountains. The expansive great room showcases the spectacular golf course and mountain views, creating an inviting setting for relaxing or entertaining. A large formal dining room is ideal for gatherings, while the adjoining eat-in kitchen features quartz countertops, abundant cabinetry, and upgraded KitchenAid stainless steel appliances. Just off the kitchen is a laundry room with utility sink and additional storage, along with an oversized two-car garage plus separate golf cart garage. The dedicated office/den provides a versatile space for working from home, a library, music room, or hobby space. The guest bedroom and bath are nicely separated from the primary suite for added privacy, and both bedrooms enjoy panoramic fairway and mountain views. The spacious primary suite includes a bath with large walk-in shower, soaking tub, dual sinks, and generous walk-in closet. Step outside to the beautifully landscaped backyard, designed to take full advantage of desert living. A built-in BBQ makes outdoor entertaining easy, while the spa and fire pit provide the perfect setting to relax and unwind while enjoying the expansive fairway and mountain views. Sun City Shadow Hills offers 24-hour guard-gated entry a
Map Location
Listing provided courtesy of Scott Newton of Bennion Deville Homes. Last updated . Listing information © 2026 SANDICOR.


CA DRE#: 01245048
COMPASS IS A LICENSED REAL ESTATE BROKER LICENSED BY THE STATE OF CALIFORNIA AND ABIDES BY EQUAL HOUSING OPPORTUNITY LAWS. ALL MATERIAL PRESENTED HEREIN IS INTENDED FOR INFORMATIONAL PURPOSES ONLY. INFORMATION IS COMPILED FROM SOURCES DEEMED RELIABLE BUT IS SUBJECT TO ERRORS, OMISSIONS, CHANGES IN PRICE, CONDITION, SALE, OR WITHDRAWAL WITHOUT NOTICE. NO STATEMENT IS MADE AS TO ACCURACY OF ANY DESCRIPTION. ALL MEASUREMENTS AND SQUARE FOOTAGES ARE APPROXIMATE. THIS IS NOT INTENDED TO SOLICIT PROPERTY ALREADY LISTED. NOTHING HEREIN SHALL BE CONSTRUED AS LEGAL, ACCOUNTING OR OTHER PROFESSIONAL ADVICE OUTSIDE THE REALM OF REAL ESTATE BROKERAGE.
This information is deemed reliable but not guaranteed. You should rely on this information only to decide whether or not to further investigate a particular property. BEFORE MAKING ANY OTHER DECISION, YOU SHOULD PERSONALLY INVESTIGATE THE FACTS (e.g. square footage and lot size) with the assistance of an appropriate professional. You may use this information only to identify properties you may be interested in investigating further. All uses except for personal, noncommercial use in accordance with the foregoing purpose are prohibited. Redistribution or copying of this information, any photographs or video tours is strictly prohibited. This information is derived from the Internet Data Exchange (IDX) service provided by San Diego MLS. Displayed property listings may be held by a brokerage firm other than the broker and/or agent responsible for this display. The information and any photographs and video tours and the compilation from which they are derived is protected by copyright. Compilation © 2025 San Diego MLS.
© 2026 Christian Castner - All rights Reserved.
Powered by: 