

Property Detail
Description
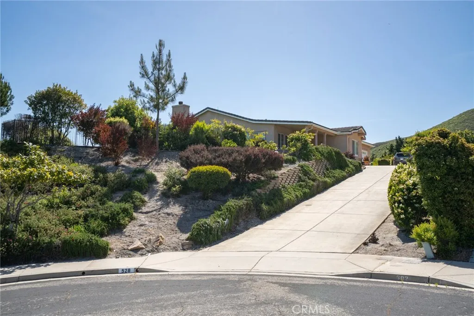
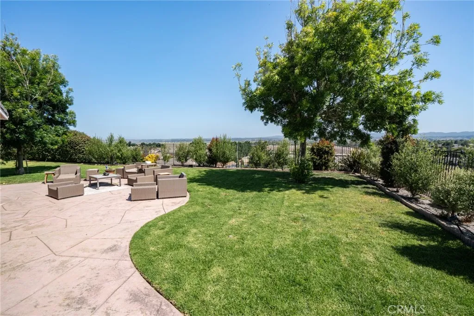
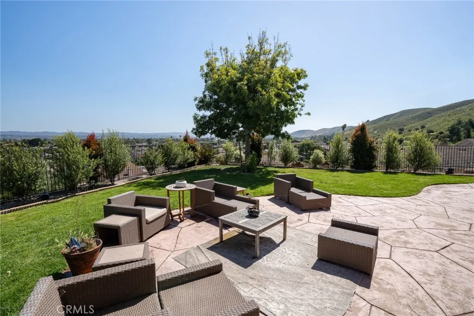
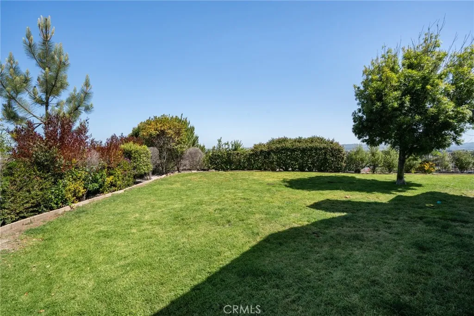
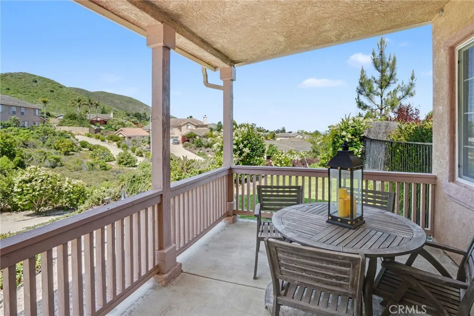
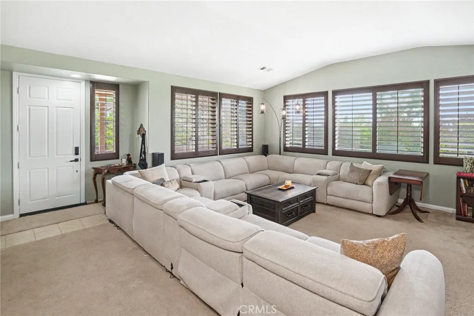
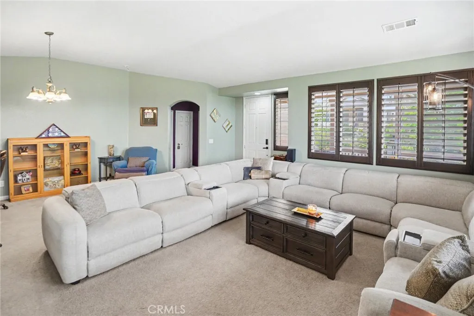
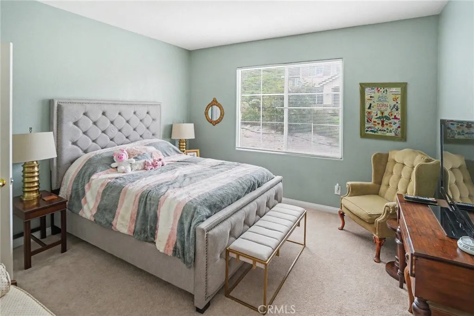
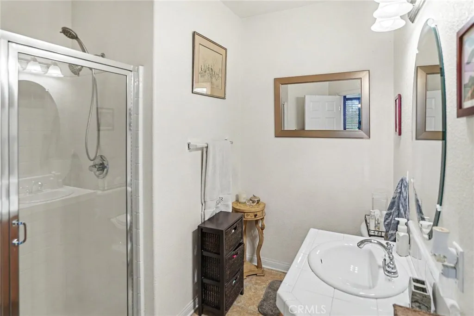
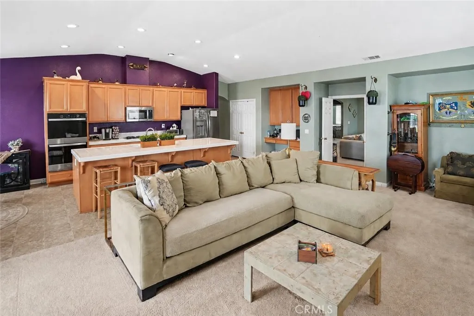
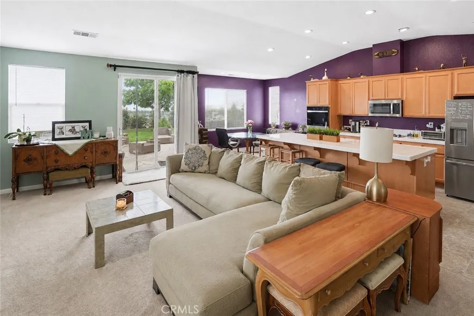
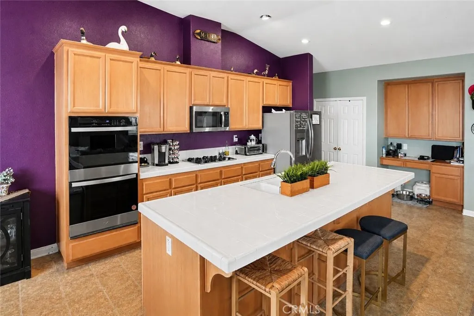
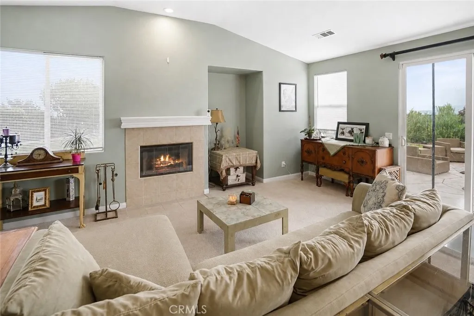
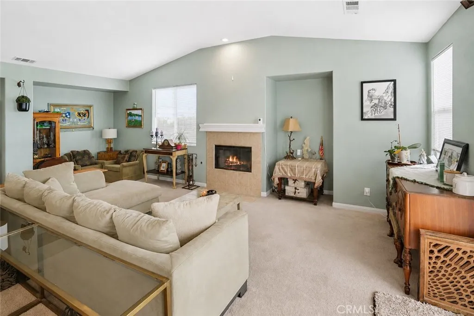
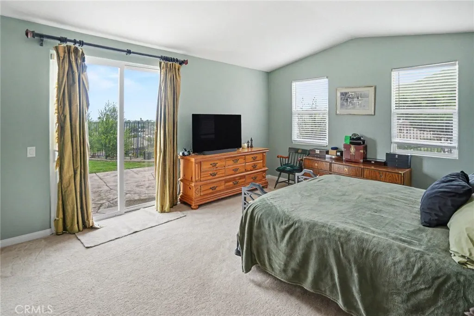
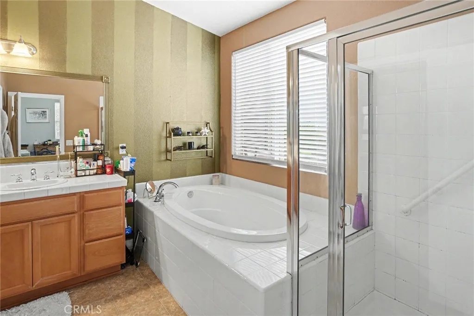
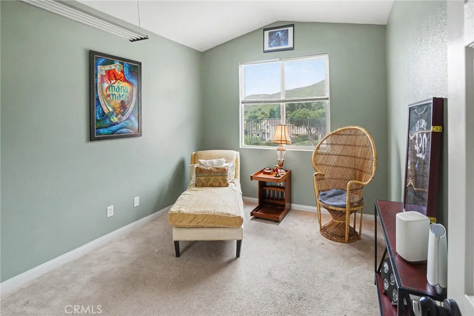
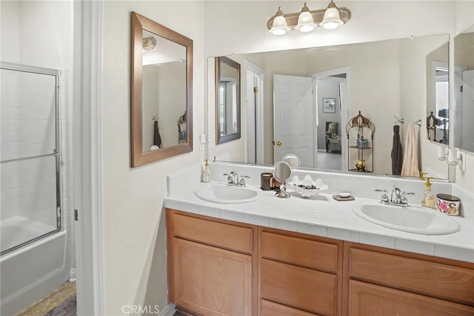
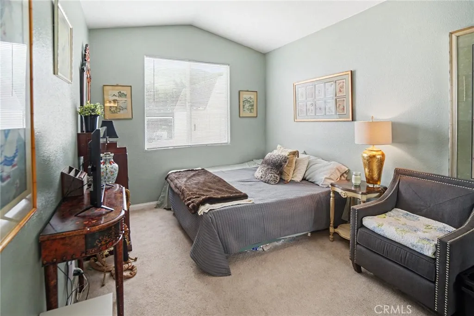
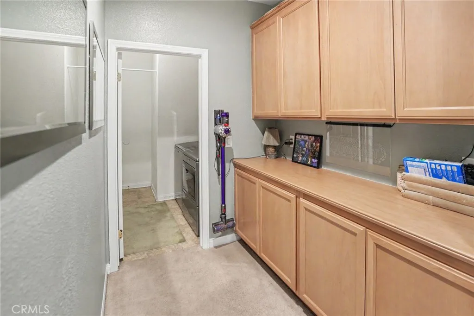
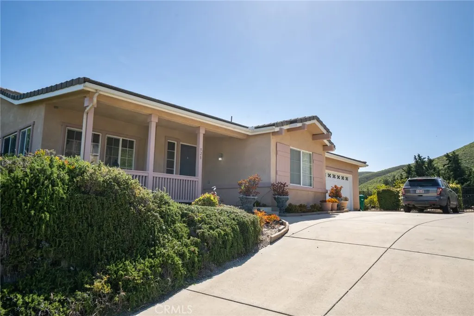
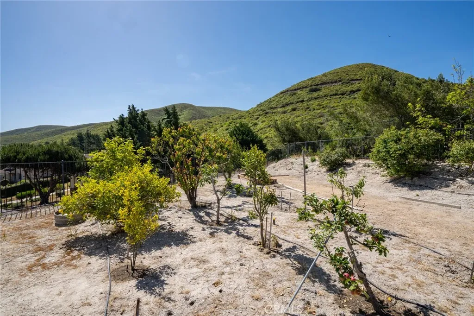
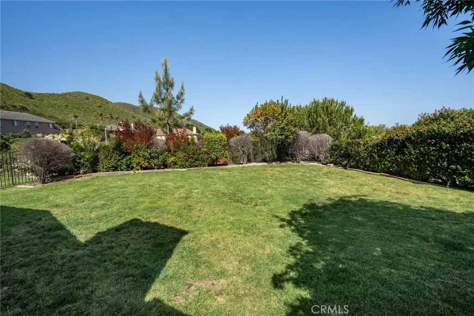
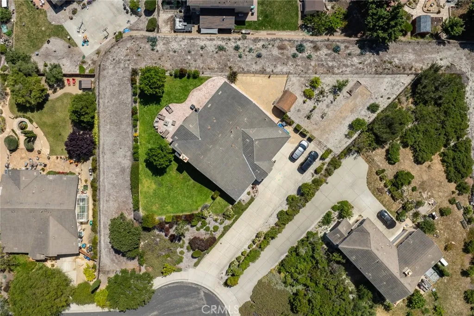
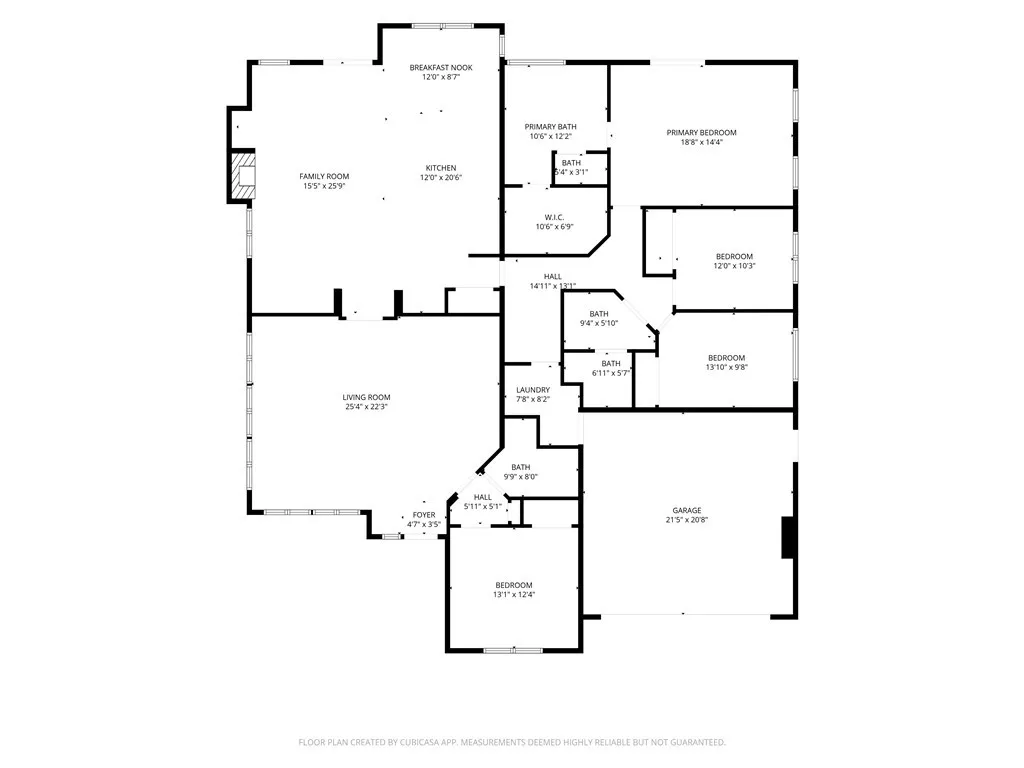
Tucked away on a cul-de-sac on Lompoc's Southside, this expansive one-story home is set on approximately .46 acre with sweeping views across the city and surrounding hills. A long driveway creates an inviting approach to the property, offering a sense of privacy along with abundant parking and a two-car garage. With approximately 2,650 square feet, four bedrooms, three bathrooms, and multiple living spaces, the home offers a thoughtful combination of space, flexibility, and an exceptional setting. A charming covered front patio welcomes you into a generous living room, where double doors open to the heart of the home. The family room, anchored by a fireplace, flows into the kitchen and dining area for a comfortable open-concept gathering space. A sliding glass door provides direct access to the backyard and patio. The kitchen features ample cabinetry, pantry storage, a convenient built-in desk area, and newer appliances, including the refrigerator, dishwasher, and microwave. The floor plan provides wonderful separation between the bedrooms. A bedroom and full bathroom near the front of the home offer an ideal arrangement for guests, extended family, or a home office. Two additional bedrooms are generously sized and share a hallway bathroom with a double-sink vanity. Privately positioned toward the rear, the primary suite features a sliding glass door to the backyard, walk-in closet, and spacious en-suite bath with a soaking tub and separate step-in shower. A dedicated indoor laundry room with newer washer and dryer provides additional storage and everyday convenience. A new
Map Location
Listing provided courtesy of Caitlin Boyle of eXp Realty of California, Inc.. Last updated . Listing information © 2026 SANDICOR.


CA DRE#: 01245048
COMPASS IS A LICENSED REAL ESTATE BROKER LICENSED BY THE STATE OF CALIFORNIA AND ABIDES BY EQUAL HOUSING OPPORTUNITY LAWS. ALL MATERIAL PRESENTED HEREIN IS INTENDED FOR INFORMATIONAL PURPOSES ONLY. INFORMATION IS COMPILED FROM SOURCES DEEMED RELIABLE BUT IS SUBJECT TO ERRORS, OMISSIONS, CHANGES IN PRICE, CONDITION, SALE, OR WITHDRAWAL WITHOUT NOTICE. NO STATEMENT IS MADE AS TO ACCURACY OF ANY DESCRIPTION. ALL MEASUREMENTS AND SQUARE FOOTAGES ARE APPROXIMATE. THIS IS NOT INTENDED TO SOLICIT PROPERTY ALREADY LISTED. NOTHING HEREIN SHALL BE CONSTRUED AS LEGAL, ACCOUNTING OR OTHER PROFESSIONAL ADVICE OUTSIDE THE REALM OF REAL ESTATE BROKERAGE.
This information is deemed reliable but not guaranteed. You should rely on this information only to decide whether or not to further investigate a particular property. BEFORE MAKING ANY OTHER DECISION, YOU SHOULD PERSONALLY INVESTIGATE THE FACTS (e.g. square footage and lot size) with the assistance of an appropriate professional. You may use this information only to identify properties you may be interested in investigating further. All uses except for personal, noncommercial use in accordance with the foregoing purpose are prohibited. Redistribution or copying of this information, any photographs or video tours is strictly prohibited. This information is derived from the Internet Data Exchange (IDX) service provided by San Diego MLS. Displayed property listings may be held by a brokerage firm other than the broker and/or agent responsible for this display. The information and any photographs and video tours and the compilation from which they are derived is protected by copyright. Compilation © 2025 San Diego MLS.
© 2026 Christian Castner - All rights Reserved.
Powered by: 