
Property Detail
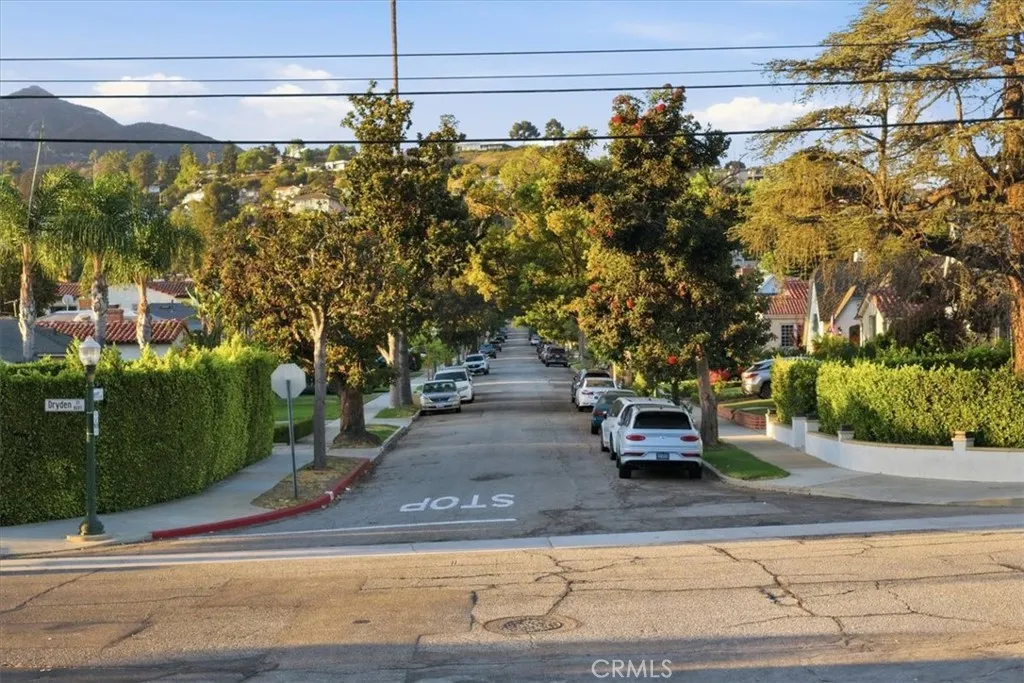
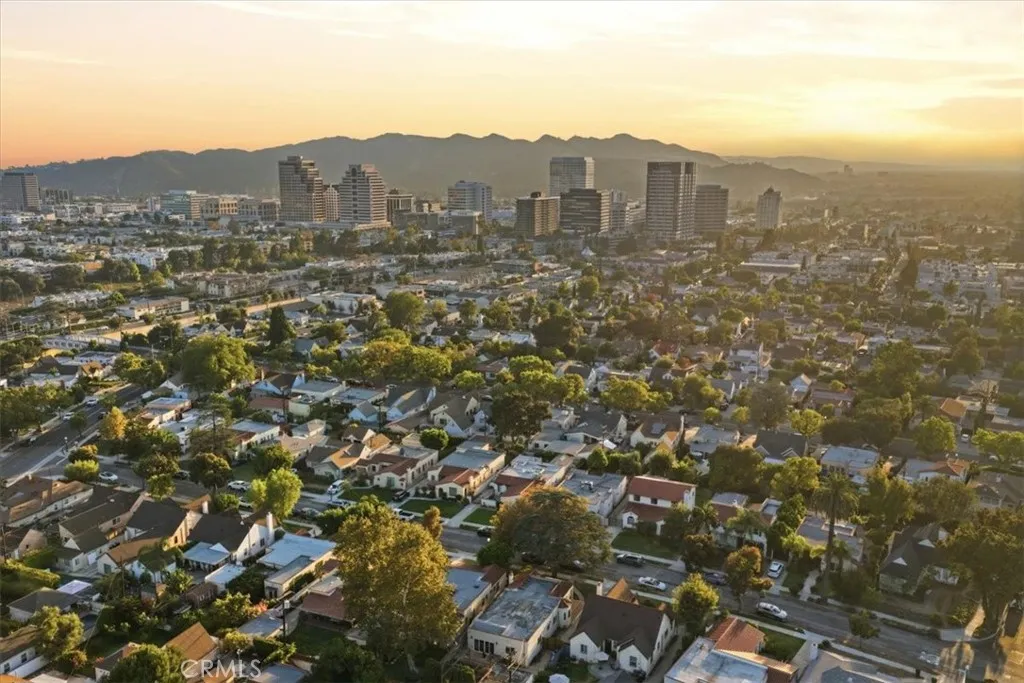
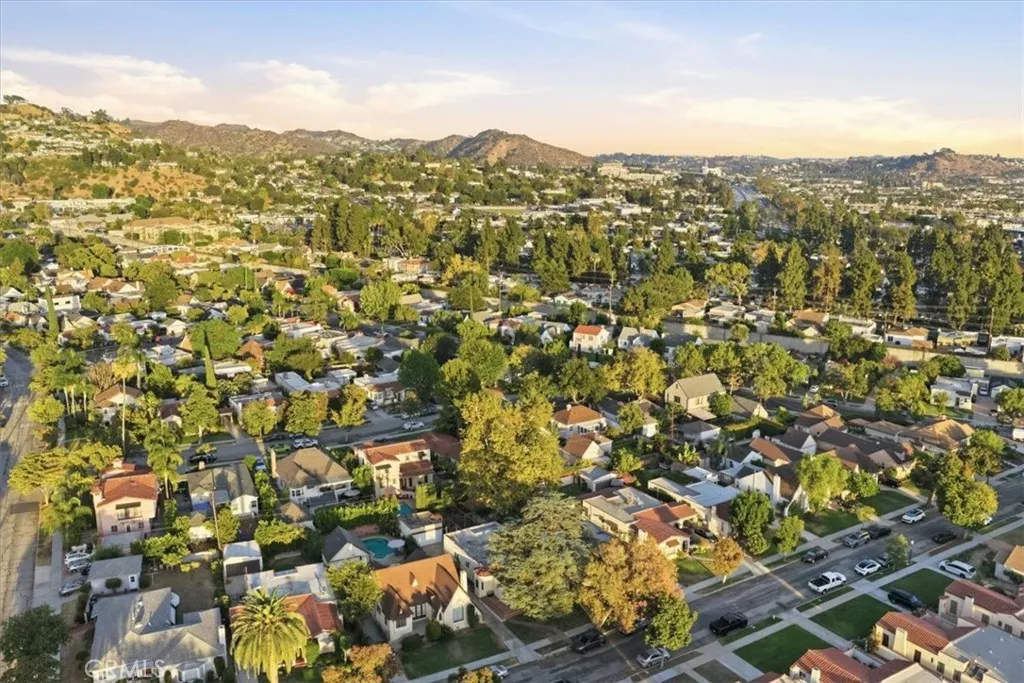
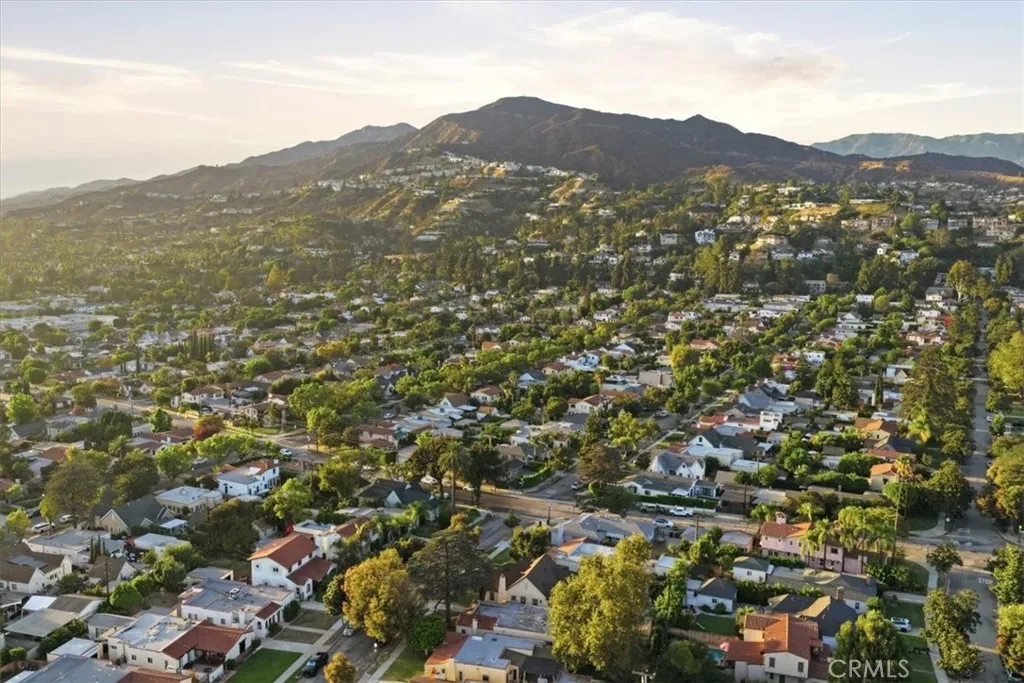
Description
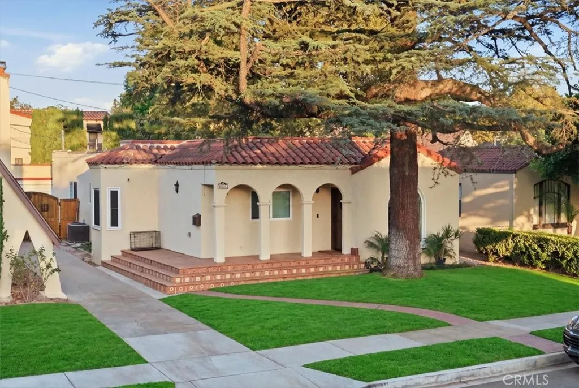
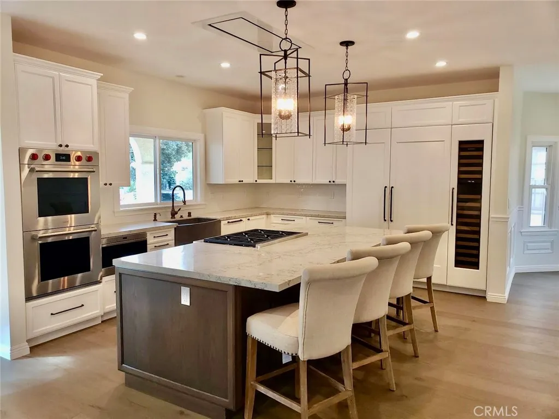
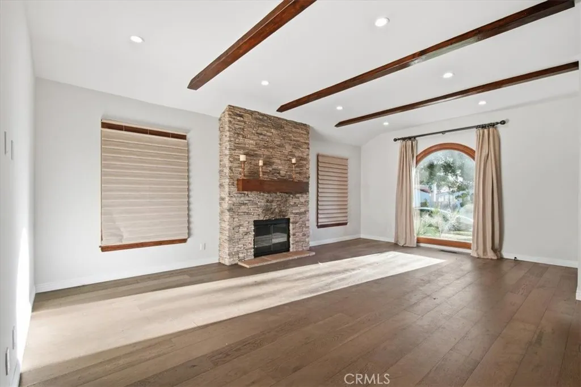

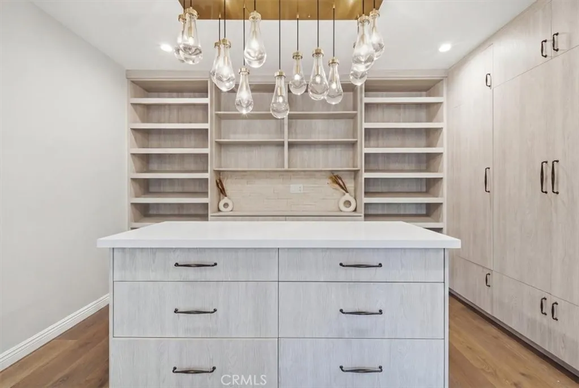
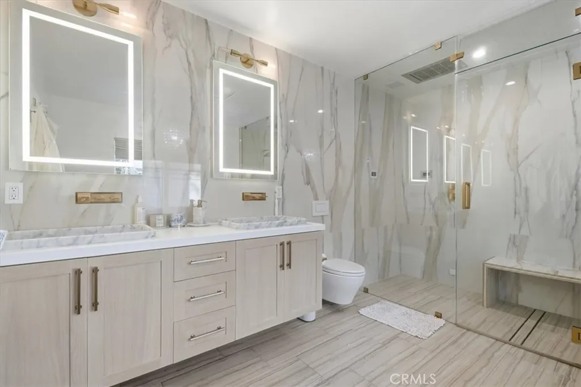
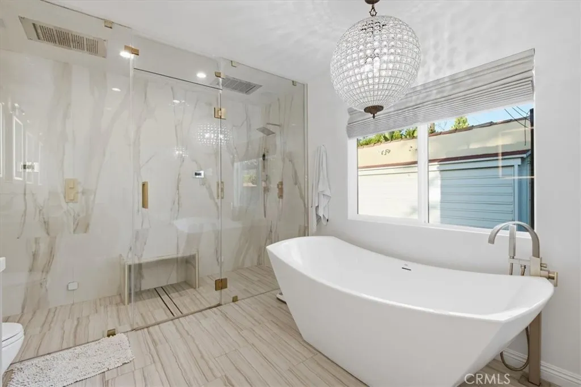
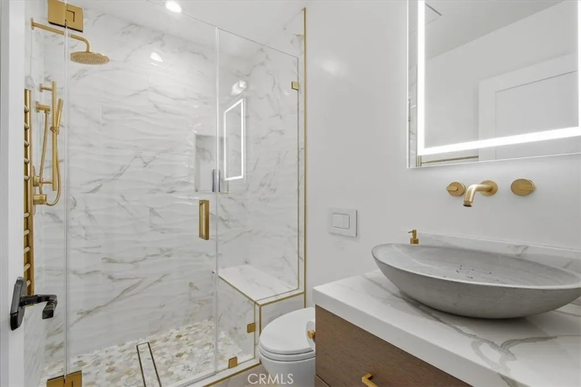
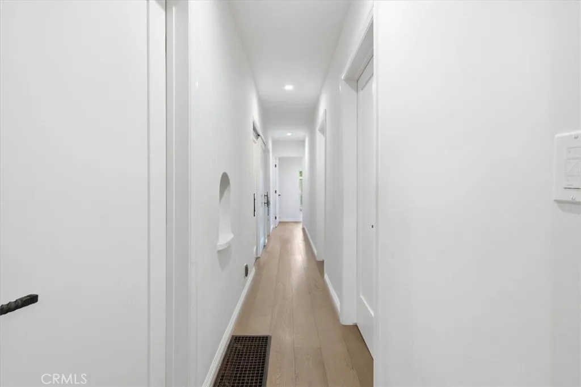
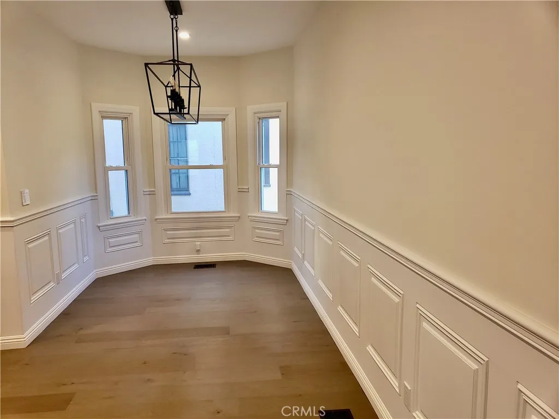
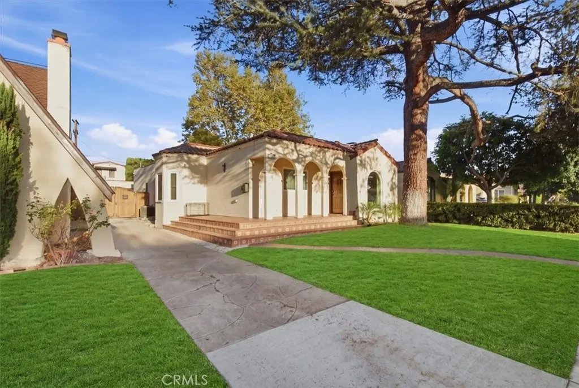
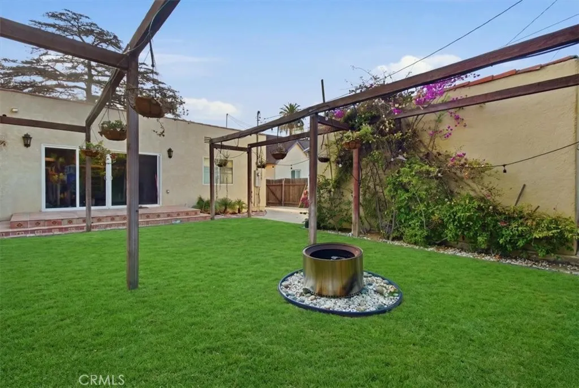
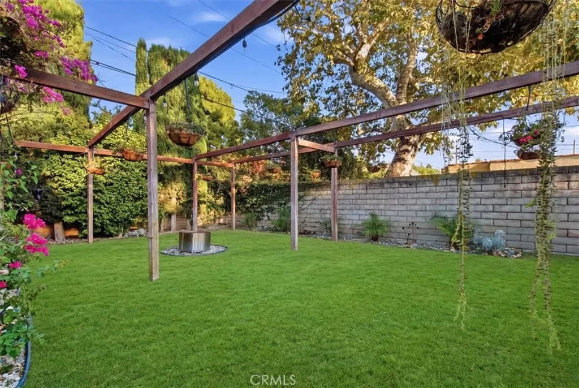
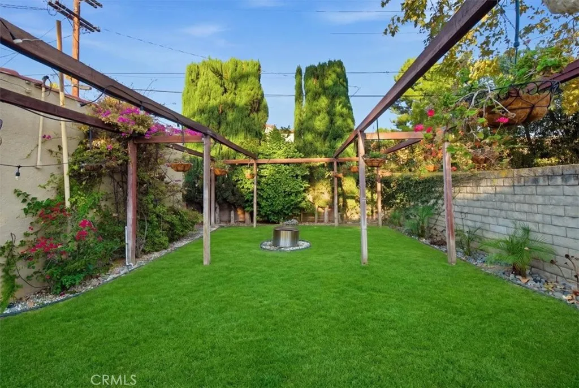
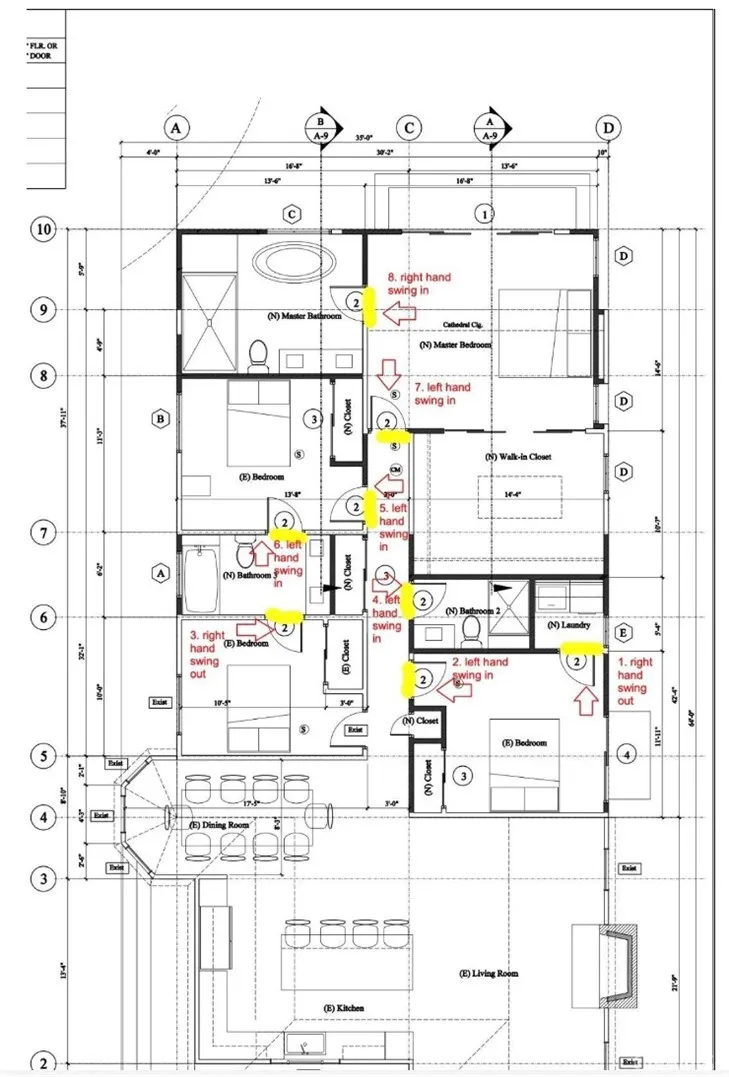
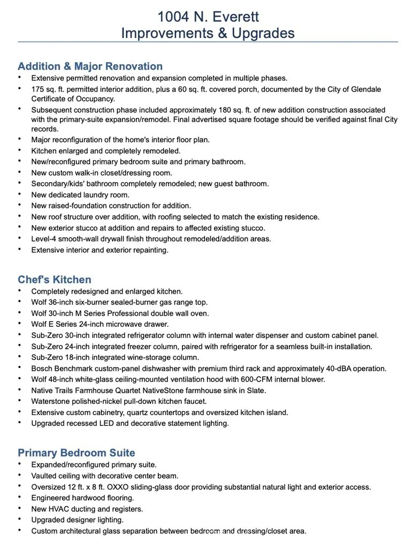
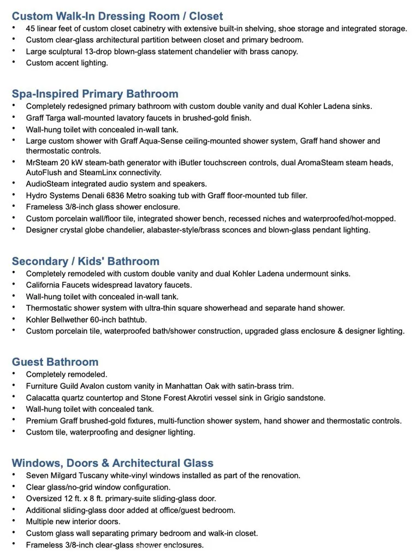
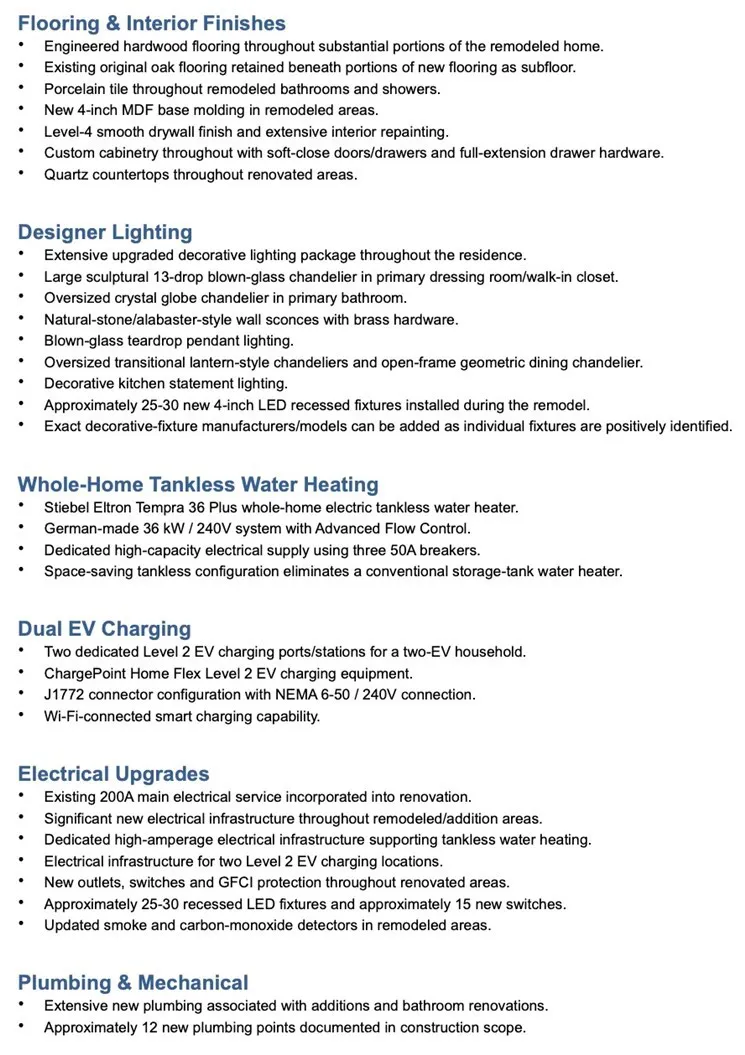
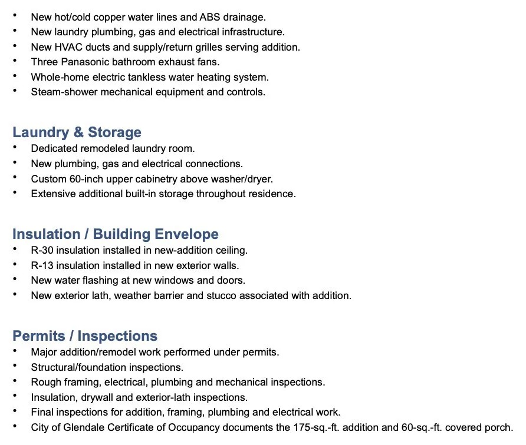
Just reduced by $100K! A reimagined late-1920s Spanish Colonial, this home pairs enduring architectural character with contemporary design. Throughout its permitted renovation & expansion, the owners carefully preserved its original Spanish identity, enhancing its warmth & authenticity for modern living. Offering 2,100 sqft with 4 bedrooms and 3 baths, the redesigned floor plan features light-filled interiors, engineered hardwood floors, smooth-finish walls, custom cabinetry, designer lighting, and seamless indoor-outdoor connections. Improvements include a covered porch, enlarged kitchen, reconfigured primary suite, 3 remodeled bathrooms, dedicated laundry room, new windows & doors, plus extensive electrical, plumbing, HVAC, insulation, roofing & structural upgrades. The chefs kitchen features quartz countertops, an oversized island, soft-close cabinetry, and integrated appliances: Sub-Zero refrigerator and freezer columns, Sub-Zero wine storage, a Wolf six-burner gas rangetop, double wall oven, microwave drawer, Bosch Benchmark dishwasher, and a 48-inch white-glass Wolf ceiling-mounted ventilation hood. A Native Trails farmhouse sink, polished-nickel Waterstone faucet, recessed LEDs & statement lighting complete the space. The primary suite features a vaulted ceiling with decorative beam, lighting, and a 12-foot sliding-glass door opening outdoors. A custom glass partition leads to the dressing room, featuring approximately 45 linear feet of bespoke cabinetry, integrated shoe and accessory storage, and a sculptural 13-drop blown-glass chandelier. The spa-inspired primary
Map Location
Listing provided courtesy of Stephane Muller of Alta Realty Group CA. Last updated . Listing information © 2026 SANDICOR.


CA DRE#: 01245048
COMPASS IS A LICENSED REAL ESTATE BROKER LICENSED BY THE STATE OF CALIFORNIA AND ABIDES BY EQUAL HOUSING OPPORTUNITY LAWS. ALL MATERIAL PRESENTED HEREIN IS INTENDED FOR INFORMATIONAL PURPOSES ONLY. INFORMATION IS COMPILED FROM SOURCES DEEMED RELIABLE BUT IS SUBJECT TO ERRORS, OMISSIONS, CHANGES IN PRICE, CONDITION, SALE, OR WITHDRAWAL WITHOUT NOTICE. NO STATEMENT IS MADE AS TO ACCURACY OF ANY DESCRIPTION. ALL MEASUREMENTS AND SQUARE FOOTAGES ARE APPROXIMATE. THIS IS NOT INTENDED TO SOLICIT PROPERTY ALREADY LISTED. NOTHING HEREIN SHALL BE CONSTRUED AS LEGAL, ACCOUNTING OR OTHER PROFESSIONAL ADVICE OUTSIDE THE REALM OF REAL ESTATE BROKERAGE.
This information is deemed reliable but not guaranteed. You should rely on this information only to decide whether or not to further investigate a particular property. BEFORE MAKING ANY OTHER DECISION, YOU SHOULD PERSONALLY INVESTIGATE THE FACTS (e.g. square footage and lot size) with the assistance of an appropriate professional. You may use this information only to identify properties you may be interested in investigating further. All uses except for personal, noncommercial use in accordance with the foregoing purpose are prohibited. Redistribution or copying of this information, any photographs or video tours is strictly prohibited. This information is derived from the Internet Data Exchange (IDX) service provided by San Diego MLS. Displayed property listings may be held by a brokerage firm other than the broker and/or agent responsible for this display. The information and any photographs and video tours and the compilation from which they are derived is protected by copyright. Compilation © 2025 San Diego MLS.
© 2026 Christian Castner - All rights Reserved.
Powered by: 