

Property Detail
Description
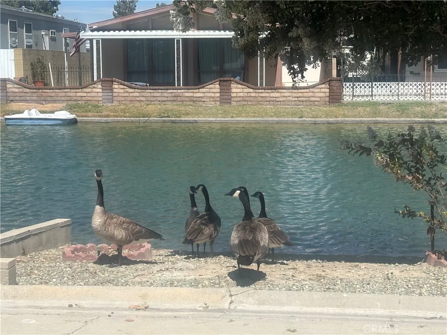
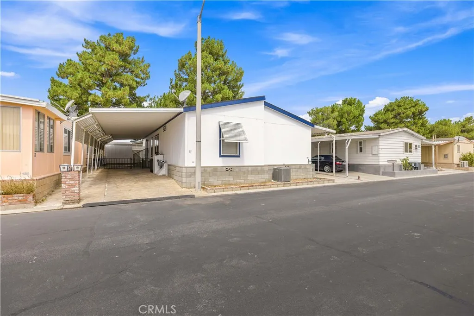
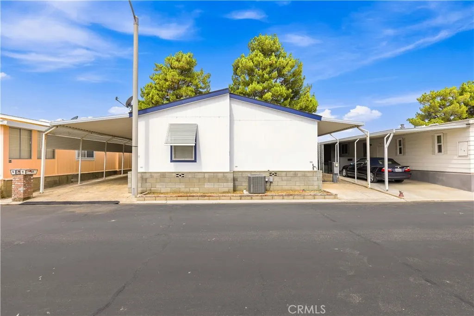
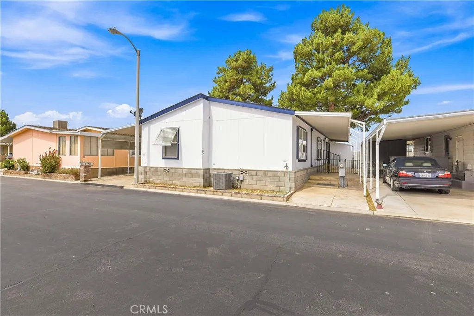
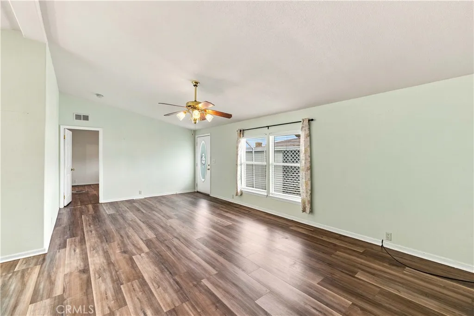
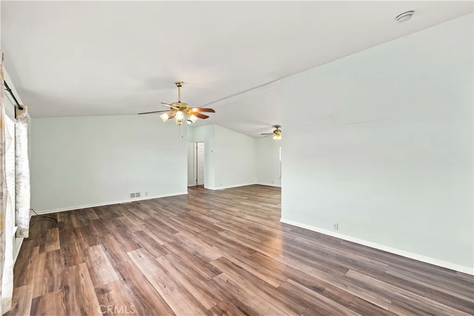
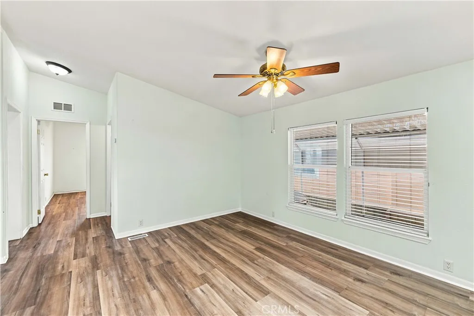
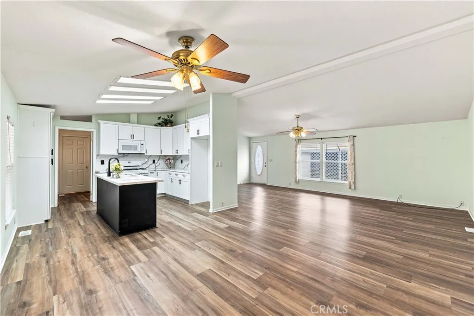
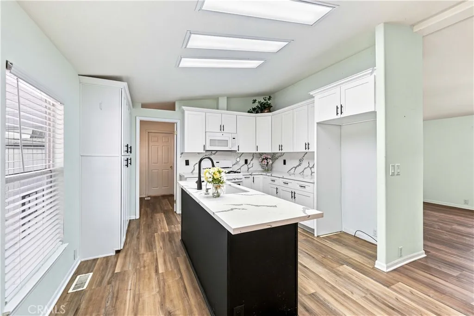
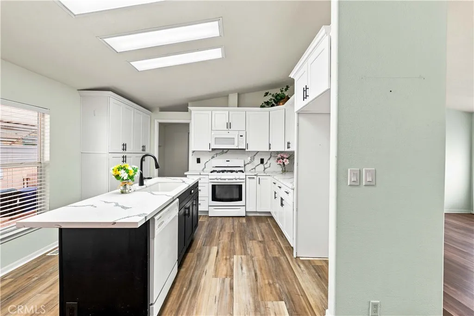
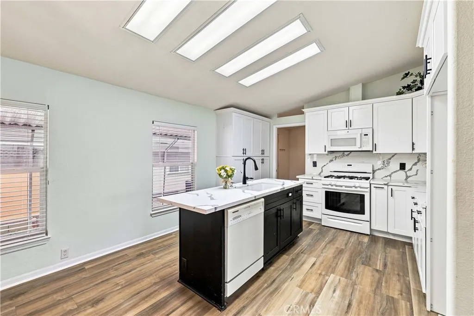
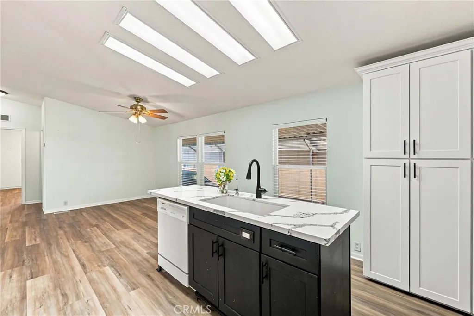
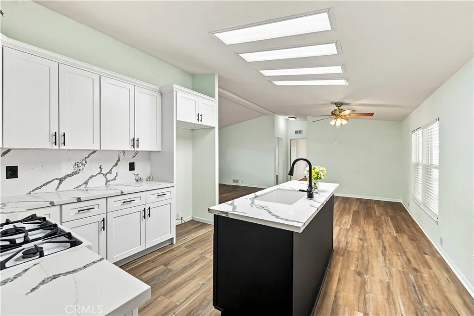
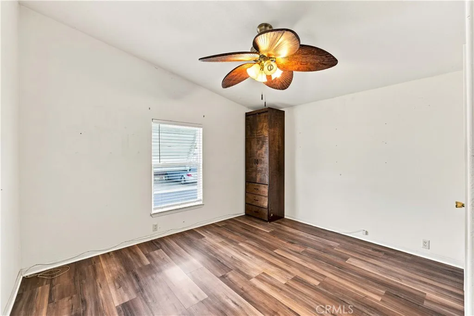
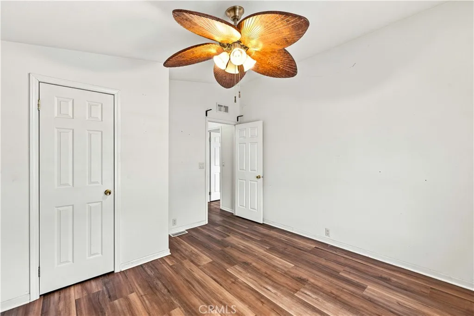
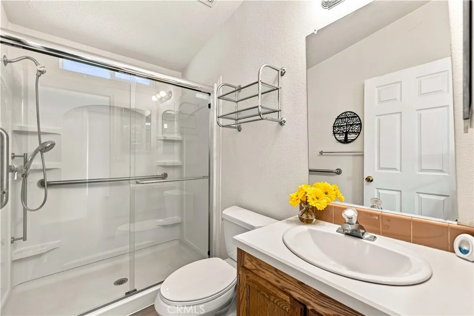
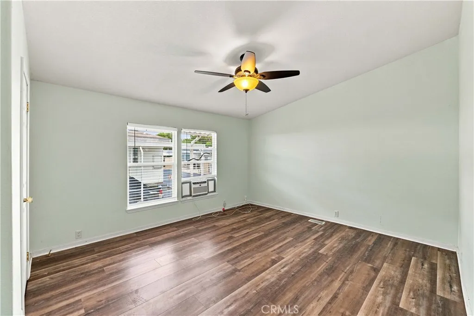
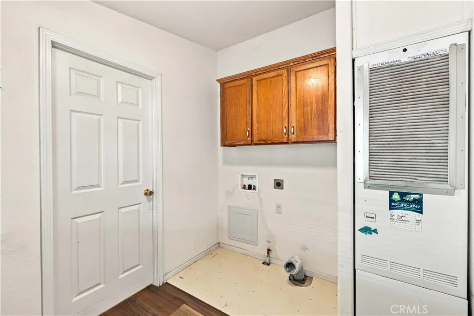
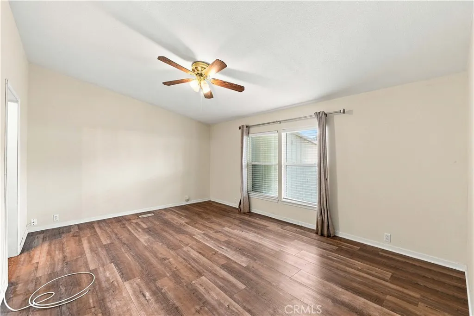
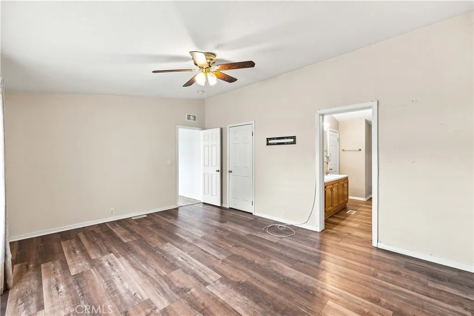
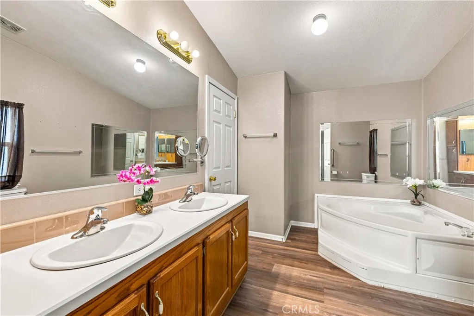
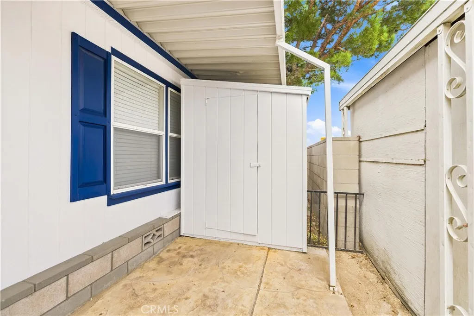
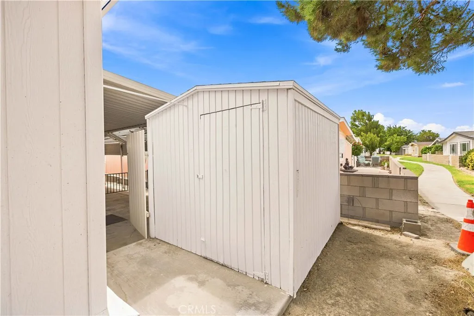
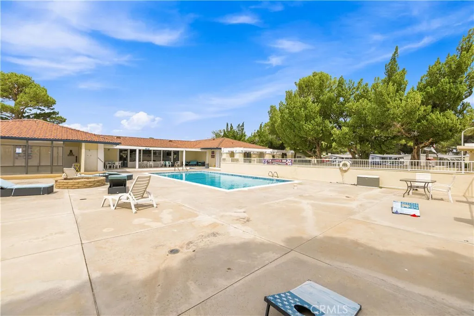
Welcome to your new home! This thoughtful layout features an open great room and dining area anchored by a beautifully remodeled kitchen complete with soft-close cabinets, a pantry, sleek quartz countertops, and a center island with a built-in sink. Located convenient to the kitchen is a separate laundry/utility room. Designed for privacy, the split floor plan places the spacious primary suite on one side, featuring a walk-in closet and an ensuite bath with double sinks, a linen closet, soaking tub, separate shower, and bidet. The opposite side offers two additional bedroomsideal for guests or a home officealong with a full hall bathroom. Exterior & Amenities Storage & Parking: Covered carport and two exterior wooden storage sheds (one equipped with electricity). Outdoor Space: Iron fencing, a covered patio, and a shaded rear greenbelt under a mature pine tree. Community: Situated in a desirable gated community offering added security and peace of mind.
Map Location
Listing provided courtesy of Claudia Miller of Berkshire Hathaway HomeServices Troth, Realtors. Last updated . Listing information © 2026 SANDICOR.


CA DRE#: 01245048
COMPASS IS A LICENSED REAL ESTATE BROKER LICENSED BY THE STATE OF CALIFORNIA AND ABIDES BY EQUAL HOUSING OPPORTUNITY LAWS. ALL MATERIAL PRESENTED HEREIN IS INTENDED FOR INFORMATIONAL PURPOSES ONLY. INFORMATION IS COMPILED FROM SOURCES DEEMED RELIABLE BUT IS SUBJECT TO ERRORS, OMISSIONS, CHANGES IN PRICE, CONDITION, SALE, OR WITHDRAWAL WITHOUT NOTICE. NO STATEMENT IS MADE AS TO ACCURACY OF ANY DESCRIPTION. ALL MEASUREMENTS AND SQUARE FOOTAGES ARE APPROXIMATE. THIS IS NOT INTENDED TO SOLICIT PROPERTY ALREADY LISTED. NOTHING HEREIN SHALL BE CONSTRUED AS LEGAL, ACCOUNTING OR OTHER PROFESSIONAL ADVICE OUTSIDE THE REALM OF REAL ESTATE BROKERAGE.
This information is deemed reliable but not guaranteed. You should rely on this information only to decide whether or not to further investigate a particular property. BEFORE MAKING ANY OTHER DECISION, YOU SHOULD PERSONALLY INVESTIGATE THE FACTS (e.g. square footage and lot size) with the assistance of an appropriate professional. You may use this information only to identify properties you may be interested in investigating further. All uses except for personal, noncommercial use in accordance with the foregoing purpose are prohibited. Redistribution or copying of this information, any photographs or video tours is strictly prohibited. This information is derived from the Internet Data Exchange (IDX) service provided by San Diego MLS. Displayed property listings may be held by a brokerage firm other than the broker and/or agent responsible for this display. The information and any photographs and video tours and the compilation from which they are derived is protected by copyright. Compilation © 2025 San Diego MLS.
© 2026 Christian Castner - All rights Reserved.
Powered by: 