

Property Detail
Description
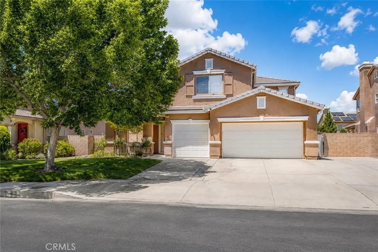
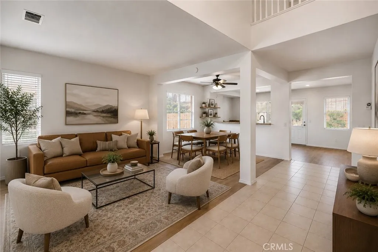
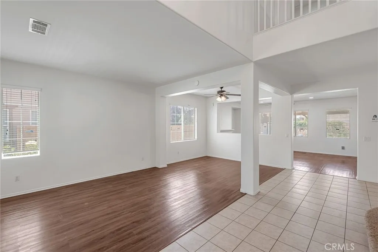
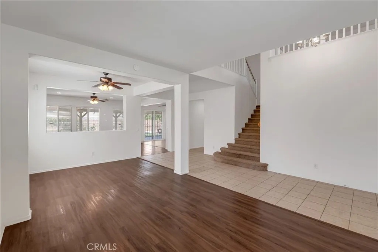
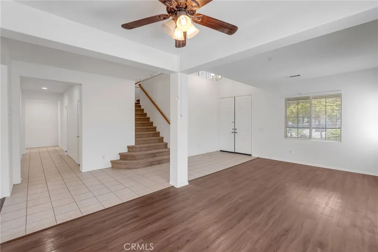
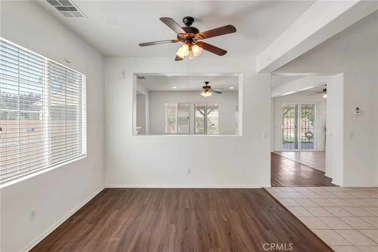
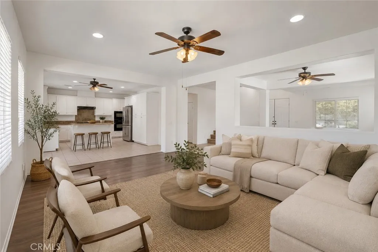
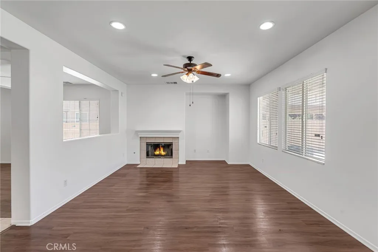
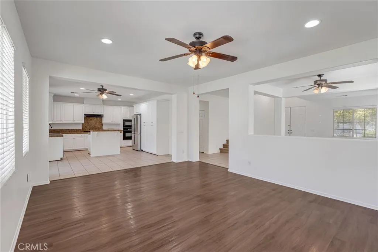
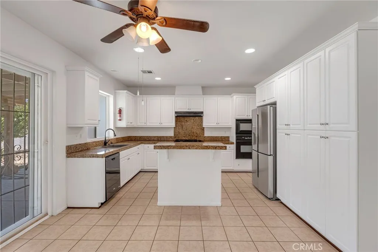
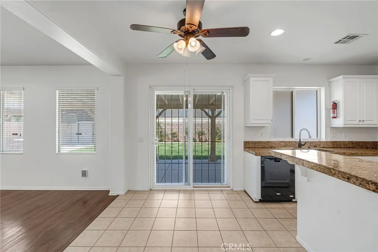
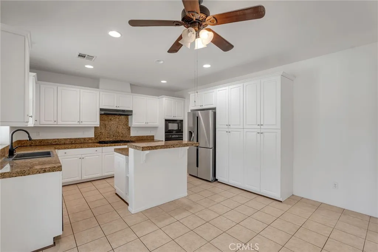
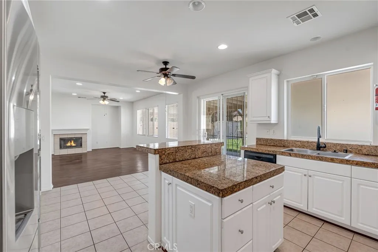
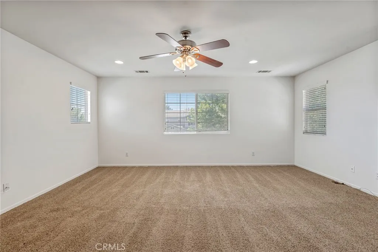
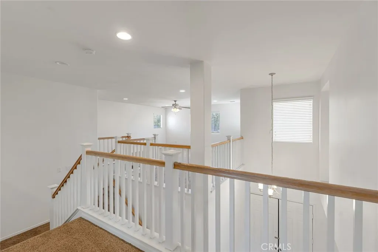
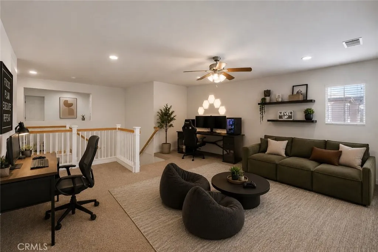
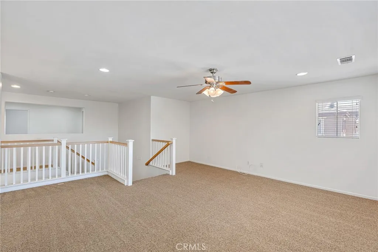
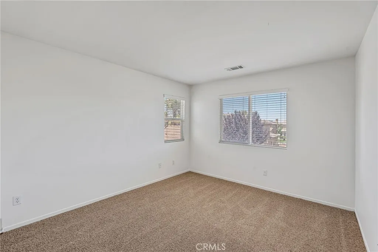
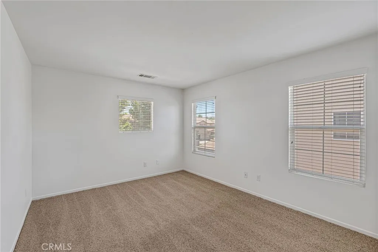
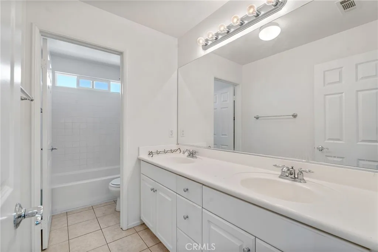
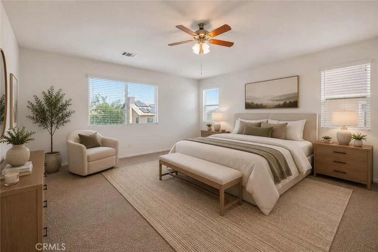
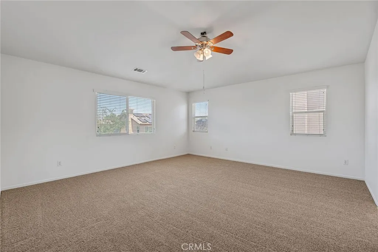
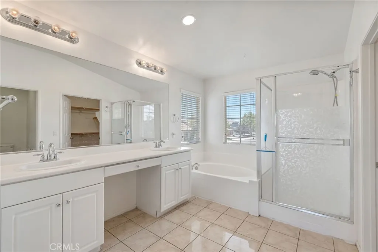
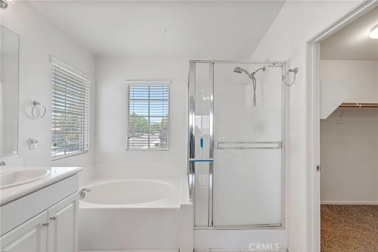
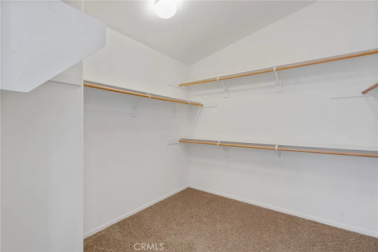
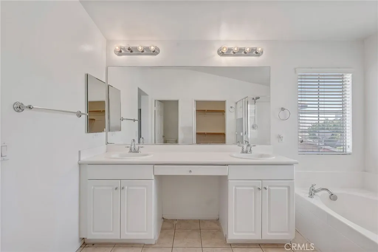
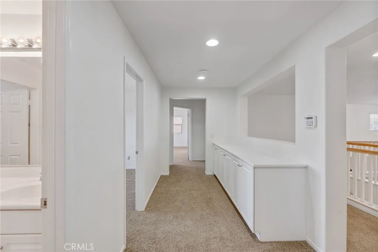
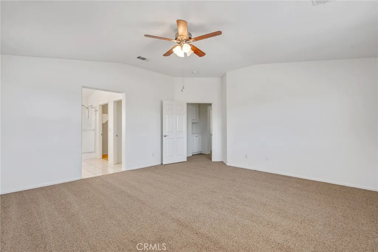
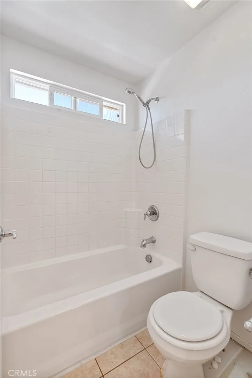
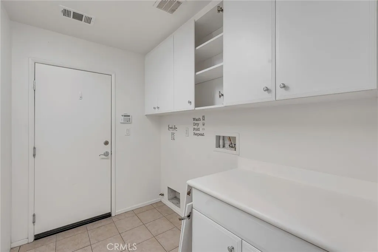
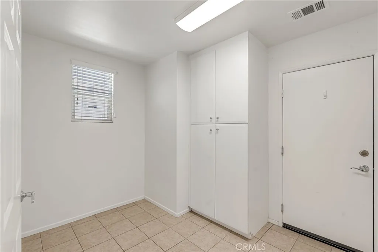
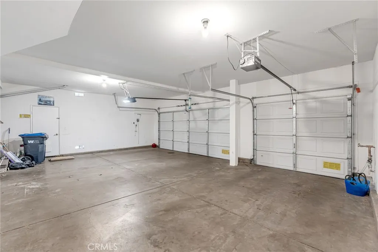
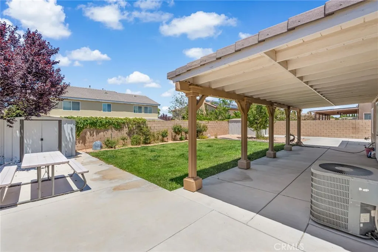
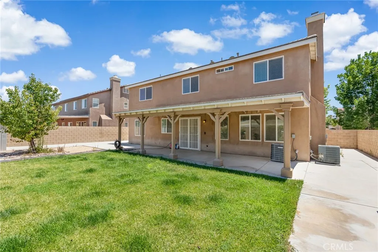
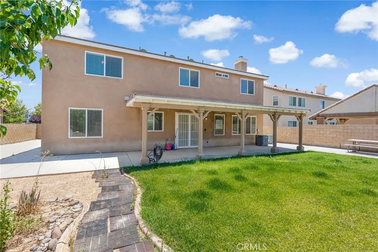
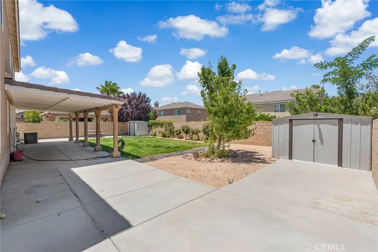
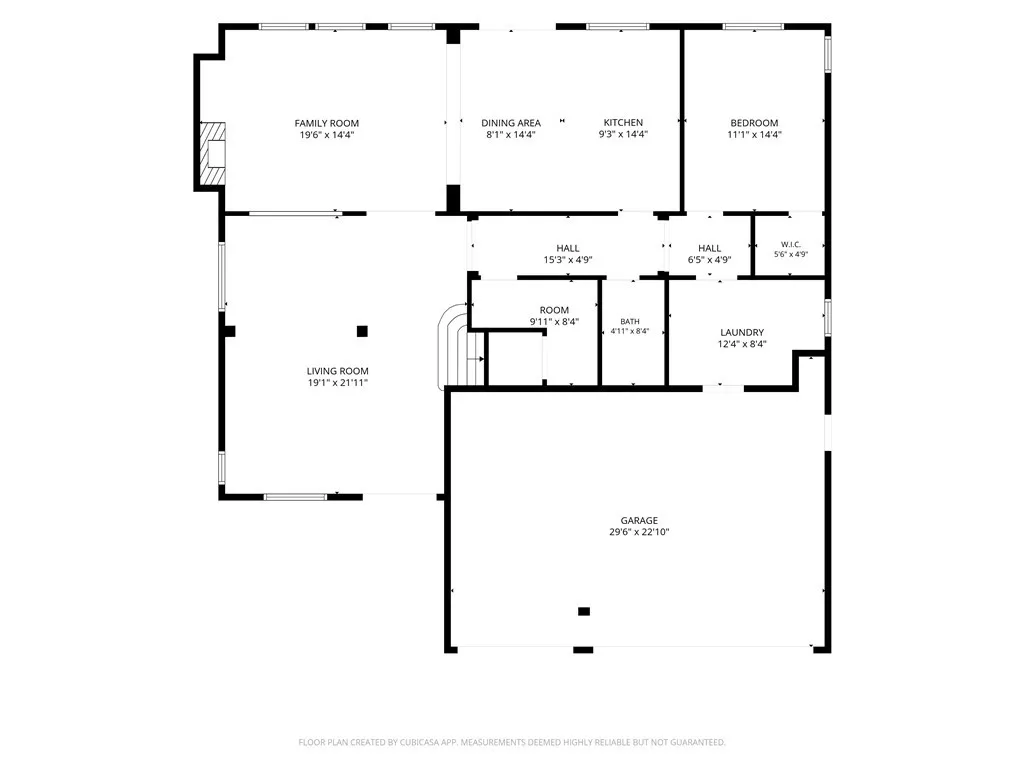
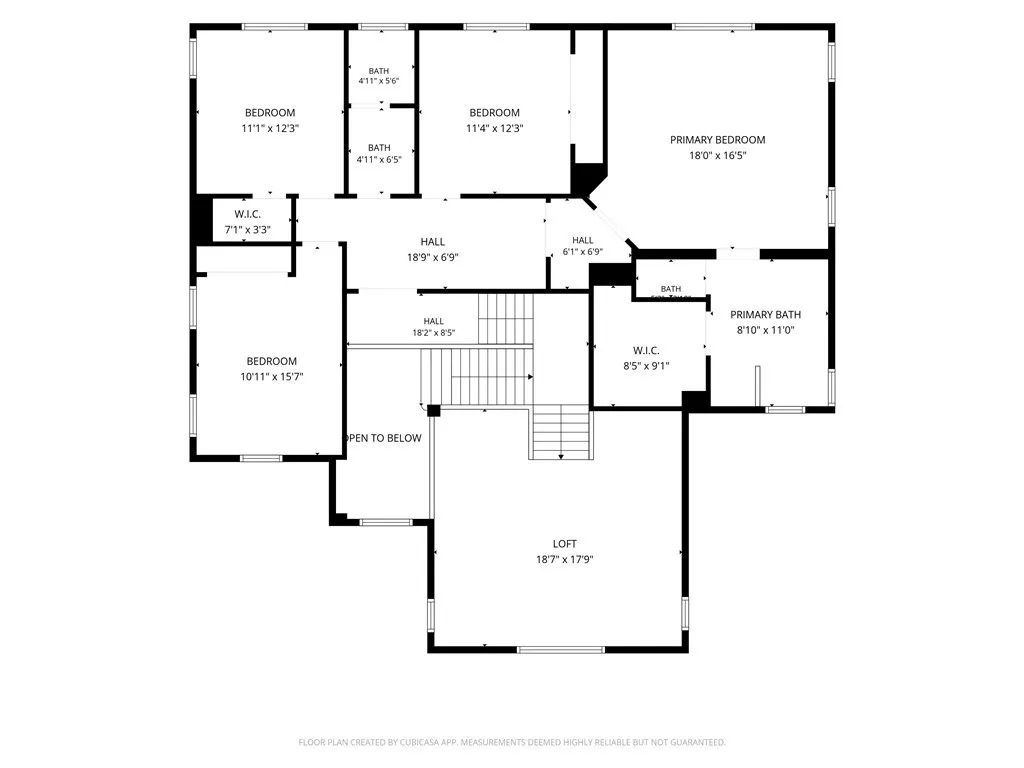
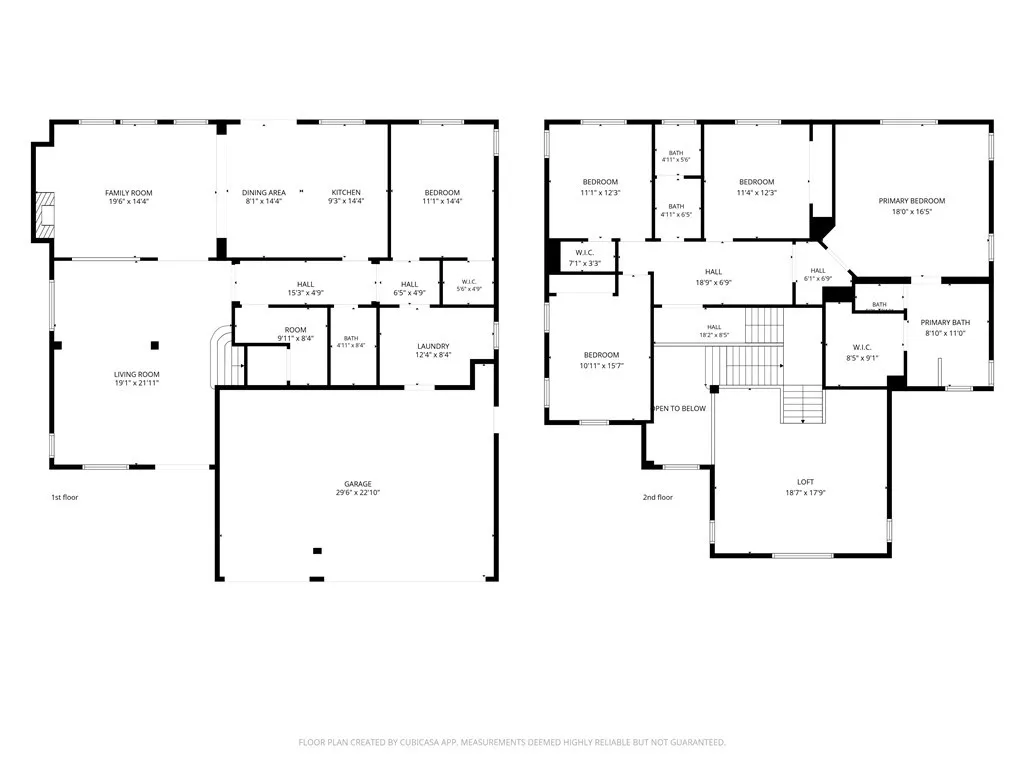
Over 3,270 sq ft across two stories, this five-bedroom West Lancaster home pairs a flexible floor plan with a 3-car garage and paved RV access. A main-floor bedroom and full bath sit apart from the upstairs quarters a genuine second suite for a home office, in-laws, or overflow. Vaulted ceilings open the entry into light-filled formal living and dining rooms. The kitchen anchors the home with granite counters, white cabinetry, a center island, and a breakfast nook, flowing straight into the fireplace-warmed family room. Upstairs, an oversized loft flexes as a game room, media room, or second living area. The primary suite holds vaulted ceilings, a walk-in closet, dual vanities, and a separate soaking tub and shower. Interior laundry, covered patio, low-maintenance yard, no HOA. Refrigerator, range, microwave, dishwasher, and Ring doorbell included. Seller may consider a buyer credit toward a rate buydown or closing costs.
Map Location
Listing provided courtesy of Tiffany Giang of The Network Agency. Last updated . Listing information © 2026 SANDICOR.


CA DRE#: 01245048
COMPASS IS A LICENSED REAL ESTATE BROKER LICENSED BY THE STATE OF CALIFORNIA AND ABIDES BY EQUAL HOUSING OPPORTUNITY LAWS. ALL MATERIAL PRESENTED HEREIN IS INTENDED FOR INFORMATIONAL PURPOSES ONLY. INFORMATION IS COMPILED FROM SOURCES DEEMED RELIABLE BUT IS SUBJECT TO ERRORS, OMISSIONS, CHANGES IN PRICE, CONDITION, SALE, OR WITHDRAWAL WITHOUT NOTICE. NO STATEMENT IS MADE AS TO ACCURACY OF ANY DESCRIPTION. ALL MEASUREMENTS AND SQUARE FOOTAGES ARE APPROXIMATE. THIS IS NOT INTENDED TO SOLICIT PROPERTY ALREADY LISTED. NOTHING HEREIN SHALL BE CONSTRUED AS LEGAL, ACCOUNTING OR OTHER PROFESSIONAL ADVICE OUTSIDE THE REALM OF REAL ESTATE BROKERAGE.
This information is deemed reliable but not guaranteed. You should rely on this information only to decide whether or not to further investigate a particular property. BEFORE MAKING ANY OTHER DECISION, YOU SHOULD PERSONALLY INVESTIGATE THE FACTS (e.g. square footage and lot size) with the assistance of an appropriate professional. You may use this information only to identify properties you may be interested in investigating further. All uses except for personal, noncommercial use in accordance with the foregoing purpose are prohibited. Redistribution or copying of this information, any photographs or video tours is strictly prohibited. This information is derived from the Internet Data Exchange (IDX) service provided by San Diego MLS. Displayed property listings may be held by a brokerage firm other than the broker and/or agent responsible for this display. The information and any photographs and video tours and the compilation from which they are derived is protected by copyright. Compilation © 2025 San Diego MLS.
© 2026 Christian Castner - All rights Reserved.
Powered by: 